If you are looking for a brick home on an oversized corner lot in a subdivision WITHOUT an HOA, this is it! This home has NO carpet AND a newer roof! 3 bedrooms, 2 bathrooms, with a formal dining room and open front porch. The charm is undeniable. The formal dining room is open to the kitchen and living room. There is also a separate, large breakfast nook off of the kitchen which would allow the formal dining room to be used for a home office, playroom, sitting area, etc. if you so choose. The living room has a gas fireplace for those cozy winter evenings. From the living room, the French doors lead to an enclosed sunroom with skylights and tons of natural light. Each of the bedrooms has quite a bit of closet space. The primary bedroom is very large (18’ x 15’) and has large closet. The ensuite has a garden tub, separate shower, dual vanities, and a private water closet. The backyard is fully fenced and is home to the WHOLE HOUSE GENERATOR which is fueled by a 500 gallon propane tank. This home is located minutes from the interstate, the Eastern Shore Shopping Center and Thomas stand-alone emergency room. Schedule your private showing today! Buyer to verify all information during due diligence.
Closed
$285,000
126 Braga Dr, Daphne, AL 36526
3beds
1,971sqft
Residential
Built in 2000
0.45 Acres Lot
$305,300 Zestimate®
$145/sqft
$2,165 Estimated rent
Home value
$305,300
$290,000 - $321,000
$2,165/mo
Zestimate® history
Owner options
List your home for rent
$2,165/mo
Rent Zestimate®
Find your next renter with Zillow Rental Manager. Plus, with online applications, you can quickly screen prospective tenants – for free.
$2,165/mo
Rent Zestimate®
Refinance and save
$1,664/mo
Est. payment
Refinancing to a lower rate could help reduce your monthly payments and save thousands over the life of the loan.
$1,664/mo
Est. payment
Explore your selling options
Work with a Zillow partner agent
Leverage their expertise and Zillow's premium Showcase listings to get your home seen by more buyers.
Get startedList with your own agent
Get your home in front of millions of buyers by listing it on Zillow.
Learn how to do itSell it yourself
Take full control of how buyers see your home on Zillow by listing For Sale by Owner (FSBO).
List your homeWhat's special
Zillow last checked:
Listing updated:
Listed by:
Brandi Wilkinson CELL:251-518-6943,
Berkshire Hathaway HomeService
Bought with:
Rick Sharpe
Waters Edge Realty
Source: Baldwin Realtors,MLS#: 359366
Facts & features
Interior
Bedrooms & bathrooms
- Bedrooms: 3
- Bathrooms: 2
- Full bathrooms: 2
- Main level bedrooms: 3
Rooms
- Room types: Sun Room, Living Room
Primary bedroom
- Features: 1st Floor Primary, Walk-In Closet(s)
- Level: Main
- Area: 270
- Dimensions: 18 x 15
Bedroom 2
- Level: Main
- Area: 143
- Dimensions: 11 x 13
Bedroom 3
- Level: Main
- Area: 120
- Dimensions: 10 x 12
Primary bathroom
- Features: Soaking Tub, Separate Shower, Private Water Closet
Dining room
- Features: Breakfast Area-Kitchen, Separate Dining Room
Kitchen
- Level: Main
- Area: 275
- Dimensions: 11 x 25
Living room
- Level: Main
- Area: 187
- Dimensions: 11 x 17
Cooling
- Electric, Ceiling Fan(s)
Appliances
- Included: Dishwasher, Electric Range
- Laundry: Inside
Features
- Ceiling Fan(s), En-Suite, High Speed Internet
- Flooring: Other
- Doors: Storm Door(s)
- Has basement: No
- Number of fireplaces: 1
- Fireplace features: Living Room
Interior area
- Total structure area: 1,971
- Total interior livable area: 1,971 sqft
Property
Parking
- Total spaces: 2
- Parking features: Attached, Garage, Garage Door Opener
- Has attached garage: Yes
- Covered spaces: 2
Features
- Levels: One
- Stories: 1
- Patio & porch: Patio
- Fencing: Fenced
- Has view: Yes
- View description: None
- Waterfront features: No Waterfront
Lot
- Size: 0.45 Acres
- Dimensions: 124.4 x 141.5
- Features: Less than 1 acre, Corner Lot
Details
- Parcel number: 4301010000001.103
Construction
Type & style
- Home type: SingleFamily
- Architectural style: Ranch
- Property subtype: Residential
Materials
- Brick
- Foundation: Slab
- Roof: Composition
Condition
- Resale
- New construction: No
- Year built: 2000
Utilities & green energy
- Gas: Gas-Propane
- Sewer: Public Sewer
- Water: Public
- Utilities for property: Propane, Loxley Utilitites, Riviera Utilities, Cable Connected
Community & HOA
Community
- Features: None
- Security: Security System
- Subdivision: Plantation Hills
HOA
- Has HOA: No
Location
- Region: Daphne
Financial & listing details
- Price per square foot: $145/sqft
- Tax assessed value: $307,500
- Annual tax amount: $1,897
- Price range: $285K - $285K
- Date on market: 3/15/2024
- Ownership: Whole/Full
Price history
| Date | Event | Price |
|---|---|---|
| 11/13/2025 | Listing removed | $297,098+4.2%$151/sqft |
Source:  GCMLS #7271938 Report a problem GCMLS #7271938 Report a problem | ||
| 11/4/2024 | Sold | $285,000-3.4%$145/sqft |
Source:  Baldwin Realtors #359366 Report a problem Baldwin Realtors #359366 Report a problem | ||
| 10/7/2024 | Pending sale | $295,000$150/sqft |
Source: Baldwin Realtors #359366 Report a problem | ||
| 10/2/2024 | Price change | $295,000-1.6%$150/sqft |
Source: Baldwin Realtors #359366 Report a problem | ||
| 6/3/2024 | Pending sale | $299,900$152/sqft |
Source: BHHS broker feed #7353394 Report a problem | ||
| 3/15/2024 | Listed for sale | $299,900+0.9%$152/sqft |
Source: GCMLS #7353394 Report a problem | ||
| 12/27/2023 | Listing removed | $297,098$151/sqft |
Source: BHHS broker feed #7271938 Report a problem | ||
| 12/26/2023 | Listing removed | -- |
Source: GCMLS #7300021 Report a problem | ||
| 11/6/2023 | Listed for rent | $2,150$1/sqft |
Source: GCMLS #7300021 Report a problem | ||
| 10/26/2023 | Price change | $297,098-0.3%$151/sqft |
Source: GCMLS #7271938 Report a problem | ||
| 10/12/2023 | Price change | $298,098-0.6%$151/sqft |
Source: Baldwin Realtors #351369 Report a problem | ||
| 9/7/2023 | Listed for sale | $299,900+9.1%$152/sqft |
Source: GCMLS #7271938 Report a problem | ||
| 2/28/2022 | Sold | $275,000-5.1%$140/sqft |
Source: Baldwin Realtors #323574 Report a problem | ||
| 1/25/2022 | Pending sale | $289,900$147/sqft |
Source: Baldwin Realtors #323574 Report a problem | ||
| 1/20/2022 | Price change | $289,900-5.6%$147/sqft |
Source: Baldwin Realtors #323574 Report a problem | ||
| 12/7/2021 | Listed for sale | $307,000+53.6%$156/sqft |
Source: Baldwin Realtors #323574 Report a problem | ||
| 10/3/2009 | Listing removed | $199,900$101/sqft |
Source: Systems Engineering, Inc. #147851 Report a problem | ||
| 3/23/2009 | Listed for sale | $199,900-7%$101/sqft |
Source: Systems Engineering, Inc. #147851 Report a problem | ||
| 8/8/2008 | Listing removed | $214,900$109/sqft |
Source: Coldwell Banker** #135039 Report a problem | ||
| 4/30/2008 | Listed for sale | $214,900$109/sqft |
Source: Coldwell Banker** #135039 Report a problem | ||
Public tax history
| Year | Property taxes | Tax assessment |
|---|---|---|
| 2025 | $1,907 -0.6% | $61,500 -0.6% |
| 2024 | $1,918 +1.1% | $61,880 +1.1% |
| 2023 | $1,897 | $61,180 +142.8% |
| 2022 | -- | $25,200 +30.6% |
| 2021 | -- | $19,300 +8.7% |
| 2020 | -- | $17,760 -3.6% |
| 2019 | -- | $18,420 +3.8% |
| 2018 | -- | $17,740 +4% |
| 2017 | -- | $17,060 -1% |
| 2016 | -- | $17,240 +7.5% |
| 2015 | -- | $16,040 +3.1% |
| 2014 | -- | $15,560 +5.3% |
| 2013 | -- | $14,780 -10.6% |
| 2011 | -- | $16,540 -6.8% |
| 2010 | -- | $17,740 -4.9% |
| 2009 | -- | $18,660 -4.1% |
| 2008 | -- | $19,460 +16.8% |
| 2007 | -- | $16,660 -46.6% |
| 2006 | $873 +123.4% | $31,180 +133.7% |
| 2005 | $391 +26.3% | $13,340 +5.4% |
| 2004 | $309 | $12,660 |
| 2003 | $309 +7.4% | $12,660 +6.4% |
| 2002 | $288 +1.7% | $11,900 |
| 2001 | $283 -36.3% | $11,900 -26.4% |
| 2000 | $444 | $16,160 |
Find assessor info on the county website
Neighborhood: 36526
Nearby homes
- $283,4003 bd2 ba1.9k sqft122 Braga Dr, Daphne, AL 36526Off Market
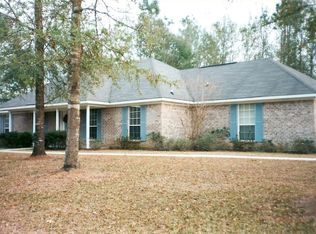
- $290,7004 bd1 ba2k sqft181 Robbins Blvd, Daphne, AL 36526Off Market
- $299,1003 bd3 ba1.9k sqft125 Braga Dr, Daphne, AL 36526Off Market
- $257,6003 bd2 ba1.8k sqft180 Robbins Blvd, Daphne, AL 36526Off Market
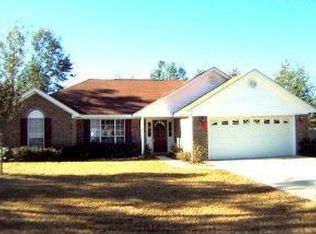
- $237,0003 bd2 ba1.7k sqft118 Braga Dr, Daphne, AL 36526Sold
- $288,6003 bd2 ba1.9k sqft182 Robbins Blvd, Daphne, AL 36526Off Market
- $275,9003 bd2 ba1.5k sqft123 Braga Dr, Daphne, AL 36526Off Market
- $242,2003 bd1 ba1.9k sqft183 Robbins Blvd, Daphne, AL 36526Off Market
Nearby schools
GreatSchools rating
- 10/10Belforest Elementary SchoolGrades: K-6Distance: 2.3 mi
- 6/10Daphne Middle SchoolGrades: 7-8Distance: 3 mi
- 10/10Daphne High SchoolGrades: 9-12Distance: 2.3 mi
Schools provided by the listing agent
- Elementary: Belforest Elementary School
- Middle: Daphne Middle
- High: Daphne High
Source: Baldwin Realtors. This data may not be complete. We recommend contacting the local school district to confirm school assignments for this home.
Get a cash offer in 3 minutes
Find out how much your home could sell for in as little as 3 minutes with a no-obligation cash offer.
Estimated market value
$305,300
Get a cash offer in 3 minutes
Find out how much your home could sell for in as little as 3 minutes with a no-obligation cash offer.
Estimated market value
$305,300
- Alabama
- Baldwin County
- Daphne
- 36526
- 126 Braga Dr
Nearby cities
Nearby zip codes
Other Daphne Topics
