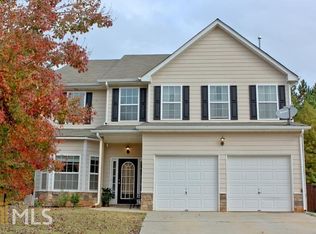
Welcome to this fully renovated home in the highly sought-after Fox Ridge community, offering swim, lighted tennis courts, and playground amenities. Every space has been thoughtfully enhanced with over $100k in updates to deliver a clean, contemporary aesthetic with lasting functionality. A light-filled foyer welcomes you upon entry, creating an inviting first impression and seamlessly connecting to the formal dining room and the separate great room. The great room is highlighted by luxury walnut acoustic slat wood panels that add architectural warmth, texture, and sound absorption, creating a refined yet comfortable gathering space. The show-stopping kitchen has been completely redesigned with dark walnut soft-close cabinetry, sleek black hardware, floating shelves, and a striking contrasting island. Premium Calacatta Idillio quartz countertops extend seamlessly into a full-height backsplash and window sill, creating a cohesive designer finish. New kitchen windows, including an oversized picture window with Solar Elite glass, flood the breakfast area with natural light. The open layout flows effortlessly into the main living areas, making the home ideal for both everyday living and entertaining. The main level features new luxury vinyl plank flooring, while the upper level is finished with new carpet for added comfort. A main-level guest bedroom and beautifully remodeled bath provide flexibility for visitors or multigenerational living. Upstairs, the oversized owner’s suite offers vaulted ceilings, abundant natural light, a separate sitting room with fireplace, and a spacious walk-in closet. The primary bath has been upgraded with a durable, low-maintenance acrylic shower system, double vanities, and a soaking tub. Secondary bedrooms are generously sized with vaulted ceilings and ample storage. Major system and exterior enhancements include a 30-year architectural roof (2023), brand-new water heater, replacement of front-facing window glass, full interior repaint, modern black entry door, newly constructed front porch, privacy fence, professional landscaping upgrades, and a Tuff Shed for additional storage. This is not simply an updated home—it is a comprehensively upgraded property offering design, functionality, and long-term value in an established, amenity-rich neighborhood.
Closed
$439,900
126 Briandwood Dr, Newnan, GA 30265
5beds
2,890sqft
Single Family Residence, Residential
Built in 2007
0.34 Acres Lot
$441,300 Zestimate®
$152/sqft
$2,852 Estimated rent
Home value
$441,300
$406,000 - $481,000
$2,852/mo
Zestimate® history
Owner options
List your home for rent
$2,852/mo
Rent Zestimate®
Find your next renter with Zillow Rental Manager. Plus, with online applications, you can quickly screen prospective tenants – for free.
$2,852/mo
Rent Zestimate®
Refinance and save
$3,143/mo
Est. payment
Refinancing to a lower rate could help reduce your monthly payments and save thousands over the life of the loan.
$3,143/mo
Est. payment
Explore your selling options
Work with a Zillow partner agent
Leverage their expertise and Zillow's premium Showcase listings to get your home seen by more buyers.
Get startedList with your own agent
Get your home in front of millions of buyers by listing it on Zillow.
Learn how to do itSell it yourself
Take full control of how buyers see your home on Zillow by listing For Sale by Owner (FSBO).
List your homeWhat's special
Modern black entry doorStriking contrasting islandAbundant natural lightNew kitchen windowsNewly constructed front porchProfessional landscaping upgradesShow-stopping kitchen
Zillow last checked:
Listing updated:
Listed by:
Dominique Garrick,
Keller Williams Realty West Atlanta 470-907-8266
Bought with:
Won Sun Vetters, 390688
Heritage South Realty
Source: FMLS GA,MLS#: 7718601
Facts & features
Interior
Bedrooms & bathrooms
- Bedrooms: 5
- Bathrooms: 3
- Full bathrooms: 3
- Main level bathrooms: 1
- Main level bedrooms: 1
Rooms
- Room types: Dining Room
Primary bedroom
- Features: Oversized Master, Sitting Room
- Level: Oversized Master, Sitting Room
Bedroom
- Features: Oversized Master, Sitting Room
Primary bathroom
- Features: Double Vanity, Separate His/Hers, Separate Tub/Shower
Dining room
- Features: Great Room, Separate Dining Room
Kitchen
- Features: Cabinets Other, Eat-in Kitchen, Kitchen Island, Pantry Walk-In, Stone Counters, View to Family Room
Heating
- Central, Forced Air, Hot Water, Natural Gas
Cooling
- Ceiling Fan(s), Central Air
Appliances
- Included: Dishwasher, Disposal, Electric Water Heater, Gas Range, Microwave
- Laundry: Laundry Room, Upper Level
Features
- Double Vanity, Entrance Foyer 2 Story, High Ceilings 10 ft Main, High Speed Internet, His and Hers Closets, Tray Ceiling(s), Vaulted Ceiling(s), Walk-In Closet(s)
- Flooring: Carpet, Luxury Vinyl
- Windows: Double Pane Windows, Insulated Windows
- Basement: None
- Number of fireplaces: 2
- Fireplace features: Factory Built, Family Room, Master Bedroom
- Common walls with other units/homes: No Common Walls
Interior area
- Total structure area: 2,890
- Total interior livable area: 2,890 sqft
- Finished area above ground: 2,890
Property
Parking
- Total spaces: 2
- Parking features: Driveway, Garage, Garage Door Opener, Garage Faces Front, Kitchen Level, Level Driveway
- Garage spaces: 2
- Has uncovered spaces: Yes
Accessibility
- Accessibility features: Accessible Bedroom, Accessible Entrance, Accessible Full Bath, Accessible Kitchen
Features
- Levels: Two
- Stories: 2
- Patio & porch: Front Porch, Patio
- Exterior features: None, No Dock
- Pool features: None
- Spa features: None
- Fencing: Back Yard,Privacy
- Has view: Yes
- View description: Neighborhood
- Waterfront features: None
- Body of water: None
Lot
- Size: 0.34 Acres
- Dimensions: 60x201x117x155
- Features: Back Yard, Front Yard, Level
Details
- Additional structures: Shed(s)
- Parcel number: 111C 046
- Other equipment: None
- Horse amenities: None
Construction
Type & style
- Home type: SingleFamily
- Architectural style: Traditional
- Property subtype: Single Family Residence, Residential
Materials
- Vinyl Siding
- Foundation: Slab
- Roof: Shingle
Condition
- Resale
- New construction: No
- Year built: 2007
Utilities & green energy
- Electric: 220 Volts in Garage
- Sewer: Public Sewer
- Water: Public
- Utilities for property: Cable Available, Electricity Available, Natural Gas Available, Water Available
Green energy
- Energy efficient items: None
- Energy generation: None
Community & HOA
Community
- Features: Homeowners Assoc, Playground, Pool, Tennis Court(s)
- Security: Smoke Detector(s)
- Subdivision: Fox Ridge
HOA
- Has HOA: Yes
- Services included: Swim, Tennis
- HOA fee: $507 annually
- HOA phone: 770-692-0512
Location
- Region: Newnan
Financial & listing details
- Price per square foot: $152/sqft
- Tax assessed value: $386,140
- Annual tax amount: $3,710
- Date on market: 2/19/2026
- Cumulative days on market: 19 days
- Listing terms: Cash,Conventional,FHA,VA Loan
- Electric utility on property: Yes
- Road surface type: Paved
Price history
| Date | Event | Price |
|---|---|---|
| 4/24/2026 | Sold | $439,900+0.2%$152/sqft |
Source:  FMLS GA #7718601 Report a problem FMLS GA #7718601 Report a problem | ||
| 3/18/2026 | Pending sale | $439,000$152/sqft |
Source: FMLS GA #7718601 Report a problem | ||
| 3/2/2026 | Price change | $439,000-2.4%$152/sqft |
Source:  GAMLS #10690830 Report a problem GAMLS #10690830 Report a problem | ||
| 2/19/2026 | Listed for sale | $450,000+16.9%$156/sqft |
Source: GAMLS #10690830 Report a problem | ||
| 4/29/2022 | Sold | $384,950+1.9%$133/sqft |
Source: Public Record Report a problem | ||
| 3/24/2022 | Pending sale | $377,900$131/sqft |
Source: FMLS GA #7010760 Report a problem | ||
| 3/18/2022 | Listed for sale | $377,900$131/sqft |
Source: FMLS GA #7010760 Report a problem | ||
| 3/10/2022 | Pending sale | $377,900$131/sqft |
Source: FMLS GA #7010760 Report a problem | ||
| 3/4/2022 | Listed for sale | $377,900+68%$131/sqft |
Source: FMLS GA #7010760 Report a problem | ||
| 6/16/2017 | Listing removed | $1,550$1/sqft |
Source: Heritage Home Rentals Report a problem | ||
| 3/16/2017 | Listed for rent | $1,550+3.3%$1/sqft |
Source: Heritage Home Rentals Report a problem | ||
| 4/25/2015 | Listing removed | $1,500$1/sqft |
Source: Heritage Home Rentals Report a problem | ||
| 4/9/2015 | Listed for rent | $1,500$1/sqft |
Source: Heritage Home Rentals Report a problem | ||
| 5/14/2007 | Sold | $224,900$78/sqft |
Source: Public Record Report a problem | ||
Public tax history
| Year | Property taxes | Tax assessment |
|---|---|---|
| 2025 | $3,710 +3.3% | $154,456 -1.7% |
| 2024 | $3,592 +5.7% | $157,199 +12.5% |
| 2023 | $3,399 +0.3% | $139,716 +10.8% |
| 2022 | $3,389 +20.4% | $126,102 +23.2% |
| 2021 | $2,814 | $102,396 |
| 2020 | $2,814 +10.7% | $102,396 +21.7% |
| 2019 | $2,542 +0.4% | $84,107 |
| 2018 | $2,531 -0.1% | $84,107 |
| 2017 | $2,532 +0.1% | $84,107 +6.9% |
| 2016 | $2,531 +6.8% | $78,699 +13.3% |
| 2015 | $2,370 +43.6% | $69,488 +16.1% |
| 2014 | $1,650 | $59,874 |
| 2013 | -- | -- |
| 2012 | -- | -- |
| 2011 | -- | -- |
| 2010 | -- | -- |
| 2009 | -- | -- |
| 2008 | -- | -- |
| 2007 | -- | -- |
Find assessor info on the county website
Neighborhood: 30265
Nearby homes
- $363,9004 bd3 ba2.4k sqft122 Briandwood Dr, Newnan, GA 30265Off Market
- $388,0003 bd3 ba3k sqft130 Briandwood Dr, Newnan, GA 30265Off Market
- $424,1005 bd3 ba3.3k sqft6 Anniston Ct, Newnan, GA 30265Off Market
- $420,9003 bd3 ba3.2k sqft118 Briandwood Dr, Newnan, GA 30265Off Market
- $354,6004 bd3 ba2k sqft117 Briandwood Dr, Newnan, GA 30265Off Market
- $437,7005 bd3 ba3k sqft10 Anniston Ct, Newnan, GA 30265Off Market
- $411,6005 bd4 ba3k sqft114 Briandwood Dr, Newnan, GA 30265Off Market
- $398,8003 bd3 ba2.8k sqft121 Briandwood Dr, Newnan, GA 30265Off Market
Nearby schools
GreatSchools rating
- 7/10Welch Elementary SchoolGrades: PK-5Distance: 0.5 mi
- 5/10Lee Middle SchoolGrades: 6-8Distance: 3.3 mi
- 6/10East Coweta High SchoolGrades: 9-12Distance: 3 mi
Schools provided by the listing agent
- Elementary: Welch
- Middle: Lee
- High: East Coweta
Source: FMLS GA. This data may not be complete. We recommend contacting the local school district to confirm school assignments for this home.
Get a cash offer in 3 minutes
Find out how much your home could sell for in as little as 3 minutes with a no-obligation cash offer.
Estimated market value
$441,300
Get a cash offer in 3 minutes
Find out how much your home could sell for in as little as 3 minutes with a no-obligation cash offer.
Estimated market value
$441,300
- Georgia
- Coweta County
- Newnan
- 30265
- 126 Briandwood Dr
Nearby cities
Nearby neighborhoods
Nearby zip codes
Other Newnan Topics
