Imagine sipping your morning coffee on your tree shaded, covered front porch, enjoying the peace and privacy of country living. This manufactured home, situated on just under one acre, is the perfect blend of modern updates and wide open space. Inside, you'll find a bright, move in ready home featuring all new flooring and paint throughout. The functional, open concept layout, ideal for everyday life and entertaining, flows seamlessly through the living, dining, and kitchen areas.
The oversized lot is a rare find, with NO HOA and endless potential! It already features two storage buildings for your equipment and hobbies, plus the property is approved for a second home on site, with 7,000 worth of trees already cleared and a gate approach in place, a fantastic opportunity for multi generational living or a savvy rental investor!
Conveniently located just 5 minutes from Azle amenities and a quick 35 minute commute to downtown Fort Worth. Whether you're a first time buyer, looking to downsize, or seeking a prime investment with land, this home checks all the boxes. New photos are available on the MLS as of December 15th. Schedule your showing today!
Pending
$190,000
126 Briar Oaks Dr, Azle, TX 76020
3beds
1,216sqft
Manufactured Home, Single Family Residence
Built in 1996
0.92 Acres Lot
$181,300 Zestimate®
$156/sqft
$-- HOA
What's special
Oversized lotGate approach in placeFunctional open concept layout
- 298 days
- 8
- 1
Zillow last checked:
Listing updated:
Listed by:
Sara Jerome 0630971 903-816-0009,
Vincent Realty Group 903-870-8528
Source: NTREIS,MLS#: 21109623
Facts & features
Interior
Bedrooms & bathrooms
- Bedrooms: 3
- Bathrooms: 2
- Full bathrooms: 2
Primary bedroom
- Features: Built-in Features, En Suite Bathroom, Separate Shower, Walk-In Closet(s)
- Level: First
- Dimensions: 12 x 15
Bedroom
- Level: First
- Dimensions: 15 x 9
Bedroom
- Features: Ceiling Fan(s)
- Level: First
- Dimensions: 12 x 9
Kitchen
- Features: Built-in Features, Ceiling Fan(s), Eat-in Kitchen
- Level: First
- Dimensions: 15 x 12
Living room
- Level: Second
- Dimensions: 15 x 13
Utility room
- Features: Utility Room
- Level: First
- Dimensions: 6 x 5
Heating
- Central, Electric
Cooling
- Central Air, Ceiling Fan(s), Electric
Appliances
- Included: Dishwasher, Electric Range, Electric Water Heater
- Laundry: Electric Dryer Hookup, Laundry in Utility Room
Features
- Eat-in Kitchen, High Speed Internet, Cable TV, Walk-In Closet(s)
- Flooring: Luxury Vinyl Plank
- Has basement: No
- Has fireplace: No
Interior area
- Total interior livable area: 1,216 sqft
Video & virtual tour
Property
Parking
- Parking features: Covered, Detached Carport, Driveway, Gravel
- Has garage: Yes
Accessibility
- Accessibility features: Accessible Approach with Ramp
Features
- Levels: One
- Stories: 1
- Patio & porch: Covered
- Pool features: None
- Fencing: Back Yard,Chain Link,Cross Fenced
Lot
- Size: 0.92 Acres
Details
- Additional structures: Outbuilding, Storage
- Parcel number: R000002253
Construction
Type & style
- Home type: MobileManufactured
- Architectural style: Early American
- Property subtype: Manufactured Home, Single Family Residence
Materials
- Foundation: Pillar/Post/Pier
- Roof: Composition
Condition
- Year built: 1996
Utilities & green energy
- Sewer: Septic Tank
- Water: Community/Coop
- Utilities for property: Electricity Connected, Phone Available, Septic Available, Water Available, Cable Available
Community & HOA
Community
- Subdivision: Briar Oaks Ranchett
HOA
- Has HOA: No
Location
- Region: Azle
Financial & listing details
- Price per square foot: $156/sqft
- Tax assessed value: $154,503
- Annual tax amount: $2,615
- Date on market: 11/11/2025
- Cumulative days on market: 291 days
- Listing terms: Cash,Conventional,1031 Exchange
- Road surface type: Asphalt
Estimated market value
$181,300
$172,000 - $190,000
Not available
Price history
| Date | Event | Price |
|---|---|---|
| 5/13/2026 | Pending sale | $190,000$156/sqft |
Source: NTREIS #21109623 Report a problem | ||
| 5/5/2026 | Contingent | $190,000$156/sqft |
Source: NTREIS #21109623 Report a problem | ||
| 3/30/2026 | Price change | $190,000-5%$156/sqft |
Source: NTREIS #21109623 Report a problem | ||
| 3/9/2026 | Listed for sale | $200,000$164/sqft |
Source: NTREIS #21109623 Report a problem | ||
| 2/28/2026 | Contingent | $200,000$164/sqft |
Source: NTREIS #21109623 Report a problem | ||
| 2/26/2026 | Listed for sale | $200,000$164/sqft |
Source: NTREIS #21109623 Report a problem | ||
| 2/24/2026 | Contingent | $200,000$164/sqft |
Source: NTREIS #21109623 Report a problem | ||
| 11/11/2025 | Price change | $200,000+74.1%$164/sqft |
Source: NTREIS #21109623 Report a problem | ||
| 5/27/2021 | Pending sale | $114,900$94/sqft |
Source: NTREIS #14542461 Report a problem | ||
| 4/27/2021 | Listed for sale | $114,900$94/sqft |
Source: NTREIS #14542461 Report a problem | ||
| 4/9/2021 | Listing removed | $114,900$94/sqft |
Source: NTREIS #14542461 Report a problem | ||
| 4/2/2021 | Price change | $114,900-11.5%$94/sqft |
Source: NTREIS #14542461 Report a problem | ||
| 3/29/2021 | Listed for sale | $129,900+36%$107/sqft |
Source: NTREIS #14542461 Report a problem | ||
| 11/20/2019 | Listing removed | $95,500$79/sqft |
Source: RE/MAX Trinity #14094143 Report a problem | ||
| 8/8/2019 | Price change | $95,500-4%$79/sqft |
Source: RE/MAX Trinity #14094143 Report a problem | ||
| 5/19/2019 | Listed for sale | $99,500$82/sqft |
Source: RE/MAX Trinity #14094143 Report a problem | ||
Public tax history
| Year | Property taxes | Tax assessment |
|---|---|---|
| 2025 | $889 -1.8% | $154,503 +1.5% |
| 2024 | $905 +22.5% | $152,200 |
| 2023 | $739 +32.5% | $152,200 +47.4% |
| 2022 | $557 +169.2% | $103,250 |
| 2021 | $207 +2.8% | $103,250 +30.9% |
| 2020 | $202 +12.6% | $78,900 |
| 2019 | $179 +7% | $78,900 +117.5% |
| 2018 | $167 -9.9% | $36,270 |
| 2017 | $186 -3.4% | $36,270 |
| 2016 | $192 -38.2% | $36,270 |
| 2015 | $311 | $36,270 |
| 2014 | $311 | $36,270 |
| 2013 | -- | $36,270 |
| 2012 | -- | $36,270 |
| 2011 | -- | $36,270 -14% |
| 2010 | -- | $42,180 |
| 2009 | -- | $42,180 |
| 2008 | -- | -- |
| 2007 | -- | -- |
| 2006 | -- | -- |
| 2004 | -- | $46,200 +31.4% |
| 2003 | -- | $35,170 |
| 2002 | -- | $35,170 +7% |
| 2001 | -- | $32,860 +36.3% |
| 2000 | -- | $24,110 |
| 1999 | -- | -- |
Find assessor info on the county website
Monthly payment
Climate risks
Neighborhood: Briar
Nearby schools
Schools provided by the listing agent
- Elementary: Azle
- High: Azle
- District: Azle ISD
Source: NTREIS. This data may not be complete. We recommend contacting the local school district to confirm school assignments for this home.
Similar homes
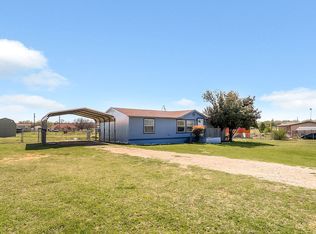
- $189,5003 bd2 ba1.3k sqft168 Prairie Ln, Azle, TX 76020For Sale By Owner
- $180,0002 bd2 ba1.1k sqft1454 Forrest Trl, Azle, TX 76020For Sale
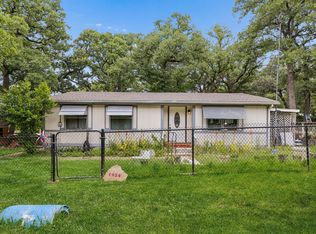 MLS ID #21297271, Jaci Lee. NTREIS
 - $185,0003 bd2 ba1.2k sqft1652 Sheila Dr, Azle, TX 76020For Sale
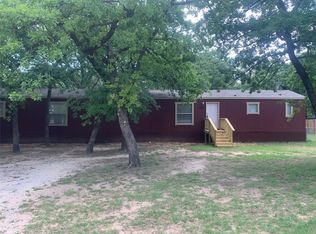 MLS ID #21368477, Marsha Hardin. NTREIS
 - $224,9953 bd2 ba1.4k sqft1413 Lynock Ln, Azle, TX 76020For Sale
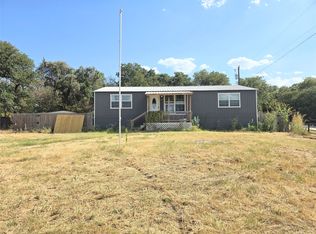 MLS ID #21371155, Jeb Bryant. NTREIS
