Skip main navigation
Sold for $834,000
  • $834,000

    126 Briarpark Dr, Greer, SC 29651

    4beds
    3,050sqft
    Single Family Residence, Residential
    Built in 2024
    0.28 Acres Lot
    $836,800 Zestimate®
    $273/sqft
    $3,360 Estimated rent

    Home value

    $836,800

    Estimated sales range

    Not available

    $3,360/mo

    Zestimate® history
    Loading
    Loading...

    Owner options

    List your home for rent

    $3,360/mo

    Rent Zestimate®

    Find your next renter with Zillow Rental Manager. Plus, with online applications, you can quickly screen prospective tenants – for free.

    Learn more

    $3,360/mo

    Rent Zestimate®

    Refinance and save

    $3,880/mo

    Est. payment

    Refinancing to a lower rate could help reduce your monthly payments and save thousands over the life of the loan.

    See today's rates

    $3,880/mo

    Est. payment

    Explore your selling options

    Work with a Zillow partner agent

    Leverage their expertise and Zillow's premium Showcase listings to get your home seen by more buyers.

    Get started

    List with your own agent

    Get your home in front of millions of buyers by listing it on Zillow.

    Learn how to do it

    Sell it yourself

    Take full control of how buyers see your home on Zillow by listing For Sale by Owner (FSBO).

    List your home

    What's special

    Rod iron fencingLeaf guard guttersGenerous walk-in pantryJapanese maple treesEngineered hardwood floorsTouchless gold faucetBeautiful river views
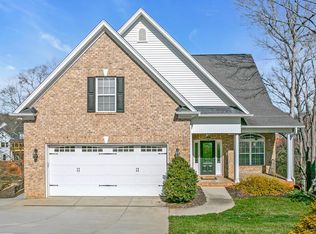
    This home truly has it all! Better than new, this stunning house in sought-after Pelham Falls offers luxury in a peaceful, nature-filled setting overlooking the Falls of the Old Pelham Mill along the Enoree River. A welcoming front porch with a classic porch swing, sets the tone and the perfect spot for morning coffee or quiet evenings. Tucked away on a quiet cul-de-sac with no rear neighbors, you’ll enjoy beautiful river views, the soothing sound of Pelham Falls, and a serene backdrop where geese, ducks, turtles, blue heron, egrets, and even the occasional owl make regular appearances. You can even catch largemouth bass right from your property and take daily walks along the scenic 1.3-mile paved river path that begins just outside your front door. Inside, the light-filled open floor plan is designed for both comfort and entertaining. The spacious kitchen features new quartz countertops, a large island, a touchless gold faucet, a generous walk-in pantry, and recessed lighting throughout. Engineered hardwood floors, upgraded door and window casing, woven shades, and a beautifully newly tiled fireplace with a custom mantle elevate the main living space. Double front doors create a grand entrance, while the main-level primary suite, living area, deck access, and laundry provide exceptional everyday convenience. The primary retreat includes a walk-in closet and a large spa-like shower. Downstairs, you’ll find an additional sitting area, bonus room, and bedrooms, all with river views, walk-in closets, and ceiling fans that offer flexible space for guests, family, or entertaining. Thoughtful upgrades include a Nest thermostat, a custom drop zone with hooks and shelving, Leaf Guard gutters, Hardie Board siding, a tankless water heater, permanent Trim Light holiday lighting, two extra-large storage closets, and additional storage beneath the home and in the attic space (both areas you can stand in). Outdoor living is just as impressive, with multiple ceiling fans on the decks, decorative string lighting, rod iron fencing, Japanese maple trees, and a slate outdoor fire pit and steps that create the perfect setting for gatherings. The yard is currently being reseeded for new grass. Enjoy nearby restaurants, easy freeway access, grocery shopping and close proximity to Hotel Hartness and the community, which includes dining, a spa, and a coffee shop, with a soon to be wine bar. Located in the award-winning Riverside School District, this vibrant community offers two pools, tennis and pickleball courts, and year-round events including holiday celebrations, parades, luminaries, and charity gatherings, delivering not just a home, but an exceptional lifestyle. Schedule a showing today, you do not want to miss out on this Greenville gem!

    Zillow last checked:

    Listing updated:

    Listed by:

    Gabrielle Howard 864-561-9900,

    Alpine Real Estate

    Bought with:

    Angela Rodriguez Sawyer

    Encore Realty

    Source: Greater Greenville AOR,MLS#: 1583706MLS Logo

    Facts & features

    Interior

    Bedrooms & bathrooms
    • Bedrooms: 4
    • Bathrooms: 3
    • Full bathrooms: 2
    • 1/2 bathrooms: 1
    • Main level bathrooms: 1
    • Main level bedrooms: 1
    Primary bedroom
    • Area: 195
    • Dimensions: 15 x 13
    Bedroom 2
    • Area: 144
    • Dimensions: 12 x 12
    Bedroom 3
    • Area: 144
    • Dimensions: 12 x 12
    Bedroom 4
    • Area: 144
    • Dimensions: 12 x 12
    Primary bathroom
    • Features: Double Sink, Full Bath, Shower Only, Walk-In Closet(s)
    • Level: Main
    Dining room
    • Area: 224
    • Dimensions: 16 x 14
    Kitchen
    • Area: 198
    • Dimensions: 18 x 11
    Living room
    • Area: 288
    • Dimensions: 18 x 16
    Office
    • Area: 208
    • Dimensions: 16 x 13
    Bonus room
    • Area: 255
    • Dimensions: 17 x 15
    Den
    • Area: 208
    • Dimensions: 16 x 13
    Heating
    • Forced Air, Natural Gas
    Cooling
    • Central Air, Electric
    Appliances
    • Included: Dishwasher, Disposal, Free-Standing Gas Range, Range Hood, Gas Water Heater, Tankless Water Heater
    • Laundry: 1st Floor, Walk-in, Electric Dryer Hookup, Washer Hookup, Laundry Room
    Features
    • High Ceilings, Ceiling Fan(s), Vaulted Ceiling(s), Ceiling Smooth, Open Floorplan, Walk-In Closet(s), Countertops – Quartz, Pantry
    • Flooring: Carpet, Ceramic Tile, Wood
    • Windows: Tilt Out Windows, Vinyl/Aluminum Trim
    • Basement: Finished,Walk-Out Access,Other
    • Attic: Pull Down Stairs,Storage
    • Number of fireplaces: 1
    • Fireplace features: Gas Log
    Interior area
    • Total structure area: 1,955
    • Total interior livable area: 3,050 sqft

    Property

    Parking
    • Total spaces: 2
    • Parking features: Attached, Concrete
    • Attached garage spaces: 2
    • Has uncovered spaces: Yes
    Features
    • Levels: Two
    • Stories: 2
    • Patio & porch: Deck, Patio, Front Porch, Rear Porch
    • Exterior features: Balcony, Outdoor Fireplace, Water Feature
    • Has view: Yes
    • View description: Water
    • Has water view: Yes
    • Water view: Water
    • Waterfront features: River, Water Access, Waterfront
    Lot
    • Size: 0.28 Acres
    • Dimensions: 39 x 144 x 33 x 122 x 113
    • Features: Cul-De-Sac, Sloped, Few Trees, Sprklr In Grnd-Full Yard, 1/2 Acre or Less
    Details
    • Parcel number: 0530.1001041.00
    • Horses can be raised: Yes
    • Horse amenities: Other

    Construction

    Type & style
    • Home type: SingleFamily
    • Architectural style: Craftsman
    • Property subtype: Single Family Residence, Residential
    Materials
    • Concrete, Stone
    • Foundation: Crawl Space/Slab
    • Roof: Architectural,Metal
    Condition
    • Year built: 2024

    Utilities & green energy

    • Sewer: Public Sewer
    • Water: Public
    • Utilities for property: Cable Available, Underground Utilities

    Community & neighborhood

    Community
    • Community features: Athletic Facilities Field, Clubhouse, Common Areas, Street Lights, Recreational Path, Playground, Pool, Sidewalks, Tennis Court(s), Water Access, Bike Path, Walking Trails
    Location
    • Region: Greer
    • Subdivision: Pelham Falls

    Price history

    DateEventPrice
    4/23/2026Sold$834,000+0.5%$273/sqft
    Source: Greater Greenville AOR #1583706 Report a problem
    3/7/2026Contingent$829,900$272/sqft
    Source: Greater Greenville AOR #1583706 Report a problem
    3/5/2026Listed for sale$829,900+3.1%$272/sqft
    Source: Greater Greenville AOR #1583706 Report a problem
    5/15/2024Sold$805,000+7.3%$264/sqft
    Source: Greater Greenville AOR #1522040 Report a problem
    3/26/2024Pending sale$749,900$246/sqft
    Source: BHHS broker feed #1522040 Report a problem
    3/25/2024Contingent$749,900$246/sqft
    Source: Greater Greenville AOR #1522040 Report a problem
    3/21/2024Listed for sale$749,900$246/sqft
    Source: Greater Greenville AOR #1522040 Report a problem

    Public tax history

    Tax history is unavailable.

    Neighborhood: 29651

    Nearby schools

    GreatSchools rating
    Schools provided by the listing agent
    • Elementary: Woodland
    • Middle: Riverside
    • High: Riverside

    Source: Greater Greenville AOR. This data may not be complete. We recommend contacting the local school district to confirm school assignments for this home.

    Get a cash offer in 3 minutes
    Find out how much your home could sell for in as little as 3 minutes with a no-obligation cash offer.
    Estimated market value
    $836,800
    Get a cash offer in 3 minutes
    Find out how much your home could sell for in as little as 3 minutes with a no-obligation cash offer.
    Estimated market value
    $836,800