Skip main navigation
Sold
  • Price Unknown

    126 Brittany Loop, Kootenai, ID 83864

    3beds
    2baths
    1,373sqft
    Single Family Residence
    Built in 2013
    0.43 Acres Lot
    $543,900 Zestimate®
    $--/sqft
    $2,647 Estimated rent

    Home value

    $543,900

    $517,000 - $571,000

    $2,647/mo

    Zestimate® history
    Loading
    Loading...

    Owner options

    List your home for rent

    $2,647/mo

    Rent Zestimate®

    Find your next renter with Zillow Rental Manager. Plus, with online applications, you can quickly screen prospective tenants – for free.

    Learn more

    $2,647/mo

    Rent Zestimate®

    Refinance and save

    Refinancing to a lower rate could help reduce your monthly payments and save thousands over the life of the loan.

    See today's rates

    Explore your selling options

    Work with a Zillow partner agent

    Leverage their expertise and Zillow's premium Showcase listings to get your home seen by more buyers.

    Get started

    List with your own agent

    Get your home in front of millions of buyers by listing it on Zillow.

    Learn how to do it

    Sell it yourself

    Take full control of how buyers see your home on Zillow by listing For Sale by Owner (FSBO).

    List your home

    What's special

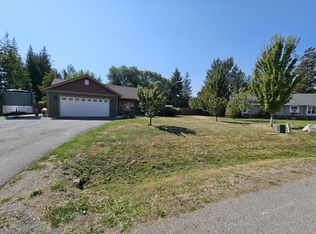
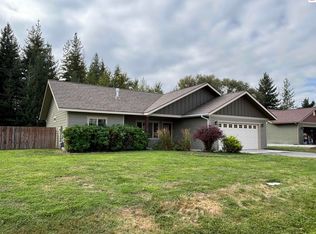
    Immaculate 3bed/2ba single level home w/open floor plan & quality finishes throughout...This home features 1372SqFt of living space w/vaulted ceilings, engineered hardwood floors, fireplace in living room, kitchen w/breakfast bar island, & dining w/slider to yard. Master Suite w/walk in closet & slider to covered patio. Efficient natural gas hydronic in floor heating system keeps utility costs low. Situated on .43-acre lot & bordering a 10-acre open space provides additional privacy. Enjoy summers on the pergola-covered patio in the fully fenced & landscaped backyard including cherries, apples, plums & hazelnut trees, mature perennials, fire pit area, vegetable garden, grapes, raspberries & watering system. Garden shed & a detached office/studio. 2 car attached garage & level access to your front door make this home accessible for all ages. Convenient location close to shopping, schools, Schweitzer Mtn Resort & water access on Lake Pend Oreille. Located in the town of Kootenai with a Sandpoint mailing address.

    Zillow last checked:

    Listing updated:

    Listed by:

    Jolena Overland 208-255-8870,

    CENTURY 21 RIVERSTONE

    Source: SELMLS,MLS#: 20232479MLS Logo

    Facts & features

    Interior

    Bedrooms & bathrooms
    • Bedrooms: 3
    • Bathrooms: 2
    • Main level bathrooms: 2
    • Main level bedrooms: 3
    Rooms
    • Room types: Gourmet Kitchen, Great Room, Master Bedroom, Mud Room, Utility Room
    Primary bedroom
    • Description: Mastr Suite W/Large Walk In Closet,Slider To Patio
    • Level: Main
    Bedroom 2
    • Description: Spacious/Large Closet Space
    • Level: Main
    Bedroom 3
    • Description: Currently Used As Office/Studio
    • Level: Main
    Bedroom 4
    • Level: N/A
    Bathroom 1
    • Description: Master Suite-Full Bath-Travertine Floor
    • Level: Main
    Bathroom 2
    • Description: Full Size Bath-Travertine Floor
    • Level: Main
    Dining room
    • Description: Open to kitchen/slider to back yard
    • Level: Main
    Kitchen
    • Description: Under cabinet lighting w/center island
    • Level: Main
    Living room
    • Description: Open floor plan, vaulted ceilings, natural gas FP
    • Level: Main
    Heating
    • Natural Gas, Hydronic, Wall Furnace
    Cooling
    • Window Unit(s)
    Appliances
    • Included: Dishwasher, Disposal, Dryer, Microwave, Range/Oven, Refrigerator, Washer, Other
    • Laundry: Laundry Room, Main Level, Cabinets/Pantry Closet/Folding Table/Garage Entry
    Features
    • Walk-In Closet(s), High Speed Internet, Ceiling Fan(s), Insulated, Pantry, Vaulted Ceiling(s)
    • Flooring: Laminate
    • Windows: Double Pane Windows, Insulated Windows, Sliders, Vinyl, Window Coverings
    • Basement: None,Slab
    • Number of fireplaces: 1
    • Fireplace features: Gas, 1 Fireplace
    Interior area
    • Total structure area: 1,373
    • Total interior livable area: 1,373 sqft
    • Finished area above ground: 1,373
    • Finished area below ground: 0

    Property

    Parking
    • Total spaces: 2
    • Parking features: 2 Car Attached, Electricity, Insulated, Asphalt, Off Street
    • Attached garage spaces: 2
    • Has uncovered spaces: Yes
    Accessibility
    • Accessibility features: Accessible Entrance, Ramp/Lvl from Garage
    Features
    • Levels: One
    • Stories: 1
    • Patio & porch: Covered Patio, Covered Porch, Patio
    • Exterior features: Fire Pit
    • Fencing: Fenced,Partial
    • Has view: Yes
    • View description: Mountain(s)
    Lot
    • Size: 0.43 Acres
    • Features: City Lot, 1 Mile or less to City/Town, Irrigation System, Landscaped, Level, Other, Mature Trees, Southern Exposure
    Details
    • Additional structures: Workshop, Shed(s), Studio
    • Parcel number: RPK37780000160A
    • Zoning: SF Residential
    • Zoning description: Residential

    Construction

    Type & style
    • Home type: SingleFamily
    • Architectural style: Ranch
    • Property subtype: Single Family Residence
    Materials
    • Frame, Fiber Cement
    • Foundation: Slab
    • Roof: Composition
    Condition
    • Resale
    • New construction: No
    • Year built: 2013
    Details
    • Builder name: Idagon

    Utilities & green energy

    • Sewer: Public Sewer
    • Water: Public
    • Utilities for property: Electricity Connected, Natural Gas Connected, Garbage Available

    Community & HOA

    Community
    • Subdivision: Dujo Subdivision
    HOA
    • Has HOA: No
    Location
    • Region: Kootenai

    Financial & listing details

    • Tax assessed value: $462,961
    • Annual tax amount: $1,822
    • Date on market: 9/18/2023
    • Ownership: Fee Simple
    • Electric utility on property: Yes
    • Road surface type: Paved

    Price history

    DateEventPrice
    10/13/2023Sold--
    Source: SELMLS #20232479 Report a problem
    10/2/2023Pending sale$525,000$382/sqft
    Source: SELMLS #20232479 Report a problem
    9/29/2023Price change$525,000-1.9%$382/sqft
    Source: SELMLS #20232479 Report a problem
    9/18/2023Listed for sale$535,000-10.7%$390/sqft
    Source: SELMLS #20232479 Report a problem
    6/28/2022Listing removed--
    Source: Coeur d'Alene MLS #22-4131 Report a problem
    6/15/2022Price change$599,000-5.7%$436/sqft
    Source: SELMLS #20221031 Report a problem
    6/11/2022Price change$635,000-0.6%$462/sqft
    Source: SELMLS #20221031 Report a problem
    6/1/2022Price change$639,000-1.6%$465/sqft
    Source: SELMLS #20221031 Report a problem
    5/25/2022Price change$649,500-4.3%$473/sqft
    Source: SELMLS #20221031 Report a problem
    5/20/2022Price change$679,000-0.9%$495/sqft
    Source: SELMLS #20221031 Report a problem
    5/16/2022Listed for sale$685,000$499/sqft
    Source: SELMLS #20221031 Report a problem
    9/12/2019Sold--
    Source: Agent Provided Report a problem

    Public tax history

    YearProperty taxesTax assessment
    2024$2,404 -22.1%$462,961 -2.4%
    2023$3,085 +69.3%$474,241 +4%
    2022$1,822 +14.7%$456,186 +44.6%
    2021$1,589 +0.4%$315,510 +12.5%
    2020$1,583 +21.4%$280,473 +18%
    2019$1,304 $237,634 +11.3%
    2018$1,304 +34%$213,575 +6.8%
    2017$973 $200,034 +7.4%
    2016-- $186,210
    2015-- $186,210 +1%
    2014-- $184,410
    2013-- $184,410 +235.3%
    2011-- $55,000
    2010-- --
    2009-- --
    Find assessor info on the county website

    Neighborhood: 83864

    Nearby schools

    GreatSchools rating
    Schools provided by the listing agent
    • Elementary: Kootenai
    • Middle: Sandpoint
    • High: Sandpoint

    Source: SELMLS. This data may not be complete. We recommend contacting the local school district to confirm school assignments for this home.

    Sell for more on Zillow
    Get a Zillow Showcase℠ listing at no additional cost and you could sell for .
    $543,900
    2% more
    +$10,878
    With Zillow Showcase(estimated)
    $554,778