Skip main navigation
Closed
  • $295,000

    126 Broadmoor Dr, Daphne, AL 36526

    3beds
    1,721sqft
    Residential
    Built in 1977
    10,628 Square Feet Lot
    $294,500 Zestimate®
    $171/sqft
    $1,930 Estimated rent

    Home value

    $294,500

    $280,000 - $309,000

    $1,930/mo

    Zestimate® history
    Loading
    Loading...

    Owner options

    List your home for rent

    $1,930/mo

    Rent Zestimate®

    Find your next renter with Zillow Rental Manager. Plus, with online applications, you can quickly screen prospective tenants – for free.

    Learn more

    $1,930/mo

    Rent Zestimate®

    Refinance and save

    $1,396/mo

    Est. payment

    Refinancing to a lower rate could help reduce your monthly payments and save thousands over the life of the loan.

    See today's rates

    $1,396/mo

    Est. payment

    Explore your selling options

    Work with a Zillow partner agent

    Leverage their expertise and Zillow's premium Showcase listings to get your home seen by more buyers.

    Get started

    List with your own agent

    Get your home in front of millions of buyers by listing it on Zillow.

    Learn how to do it

    Sell it yourself

    Take full control of how buyers see your home on Zillow by listing For Sale by Owner (FSBO).

    List your home

    What's special

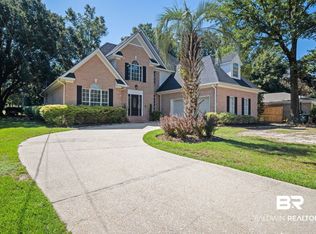
    This lovely, single-level, low maintenance brick home is tucked away on a quiet, non-thru street, only three quick minutes from the Bayview entrance of desirable Lake Forest subdivision. The home is move-in ready, with 2023 upgrades that include a new Fortified roof, new HV/AC, new hot water heater, kitchen appliances & granite, LED surface lighting, fresh interior/exterior paint, new carpet (primary), and new garage door/operator. Your guests will be greeted by an attractively landscaped yard with ample parking on a new concrete driveway, and stylish entrance. From the foyer, you’ll take in a spacious open plan living area, which opens to a cozy screen porch that overlooks a peaceful and private landscaped backyard and the 14th fairway of the golf course. The en suite primary bedroom and one guest bedroom of this three bedroom split floor plan also open to the screen porch. In addition to spacious closets, storage features include a two-car garage with epoxied floor, ample floored attic space, and a large walk-in pantry/storage room. Neighborhood amenities include golf, swimming pools, equestrian trails, tennis courts, yacht club w/ waterfront dining.

    Zillow last checked:

    Listing updated:

    Listed by:

    William Johnson 760-814-0378,

    Realty Solution

    Bought with:

    Suzanne Arnold

    Roberts Brothers Eastern Shore

    Source: Baldwin Realtors,MLS#: 356179MLS Logo

    Facts & features

    Interior

    Bedrooms & bathrooms
    • Bedrooms: 3
    • Bathrooms: 2
    • Full bathrooms: 2
    • Main level bedrooms: 3
    Rooms
    • Room types: Living Room
    Primary bedroom
    • Features: 1st Floor Primary, Walk-In Closet(s)
    • Level: Main
    • Area: 225
    • Dimensions: 15 x 15
    Bedroom 2
    • Level: Main
    • Area: 138.96
    • Dimensions: 11.5 x 12.08
    Bedroom 3
    • Level: Main
    • Area: 120.75
    • Dimensions: 11.5 x 10.5
    Primary bathroom
    • Features: Jetted Tub, Tub/Shower Combo
    Kitchen
    • Level: Main
    • Area: 126.5
    • Dimensions: 11 x 11.5
    Living room
    • Level: Main
    • Area: 380
    • Dimensions: 19 x 20
    Heating
    • Central
    Cooling
    • Electric
    Appliances
    • Included: Dishwasher, Disposal, Electric Range
    Features
    • Entrance Foyer, Ceiling Fan(s), En-Suite, Split Bedroom Plan, Storage
    • Flooring: Carpet, Tile
    • Has basement: No
    • Number of fireplaces: 1
    • Fireplace features: Living Room, Wood Burning
    Interior area
    • Total structure area: 1,721
    • Total interior livable area: 1,721 sqft

    Property

    Parking
    • Total spaces: 2
    • Parking features: Attached, Garage, Three or More Vehicles, Garage Door Opener
    • Has attached garage: Yes
    • Covered spaces: 2
    Features
    • Levels: One
    • Stories: 1
    • Patio & porch: Covered, Patio, Screened
    • Exterior features: Storage, Termite Contract
    • Pool features: Community, Association
    • Has spa: Yes
    • Has view: Yes
    • View description: Golf Course
    • Waterfront features: Other-See Remarks
    Lot
    • Size: 10,628 Square Feet
    • Features: Less than 1 acre, On Golf Course
    Details
    • Parcel number: 3208330006001.000

    Construction

    Type & style
    • Home type: SingleFamily
    • Property subtype: Residential
    Materials
    • Brick
    • Foundation: Slab
    • Roof: Composition
    Condition
    • Resale
    • New construction: No
    • Year built: 1977

    Utilities & green energy

    • Water: Public
    • Utilities for property: Riviera Utilities

    Community & HOA

    Community
    • Features: Clubhouse, Pool, Tennis Court(s), Golf
    • Security: Smoke Detector(s)
    • Subdivision: Lake Forest
    HOA
    • Has HOA: Yes
    • Services included: Association Management, Maintenance Grounds, Recreational Facilities, Taxes-Common Area, Pool
    • HOA fee: $60 monthly
    Location
    • Region: Daphne

    Financial & listing details

    • Price per square foot: $171/sqft
    • Tax assessed value: $279,000
    • Annual tax amount: $957
    • Price range: $295K - $295K
    • Date on market: 3/23/2024
    • Listing terms: Other
    • Ownership: Whole/Full

    Price history

    DateEventPrice
    5/16/2024Sold$295,000-1.6%$171/sqft
    Source: Baldwin Realtors #356179 Report a problem
    3/31/2024Pending sale$299,900$174/sqft
    Source: Baldwin Realtors #356179 Report a problem
    3/25/2024Price change$299,900-2.6%$174/sqft
    Source: Baldwin Realtors #356179 Report a problem
    1/12/2024Listed for sale$307,900$179/sqft
    Source: Baldwin Realtors #356179 Report a problem

    Public tax history

    YearProperty taxesTax assessment
    2025$1,284 +14.8%$27,920 +10.4%
    2024$1,119 +16.8%$25,300 +16.1%
    2023$958 $21,800 +10.1%
    2022-- $19,800 +10%
    2021$729 $18,000 +4.3%
    2020-- $17,260 +10.2%
    2019$628 +3.8%$15,660 +3.6%
    2018$605 +5.9%$15,120 +5.4%
    2017$572 $14,340 +4.8%
    2016$572 $13,680 +2.1%
    2015-- $13,400 +4%
    2014-- $12,880 +4.2%
    2013-- $12,360 -5.1%
    2011-- $13,020 -9.7%
    2010-- $14,420 -8.4%
    2009$632 $15,740
    2008$632 +0.5%$15,740 +0.5%
    2007$628 +36.4%$15,660 +33.2%
    2006$461 +13.6%$11,760 +12.2%
    2005$406 -8.2%$10,480 -7.4%
    2004$442 +0.6%$11,320 +0.5%
    2003$439 +6%$11,260 +5.4%
    2002$414 +1.1%$10,680
    2001$410 $10,680
    2000$410 $10,680
    Find assessor info on the county website

    Neighborhood: 36526

    Nearby schools

    GreatSchools rating
    Schools provided by the listing agent
    • Elementary: Daphne Elementary
    • Middle: Daphne Middle
    • High: Daphne High

    Source: Baldwin Realtors. This data may not be complete. We recommend contacting the local school district to confirm school assignments for this home.

    Get a cash offer in 3 minutes
    Find out how much your home could sell for in as little as 3 minutes with a no-obligation cash offer.
    Estimated market value
    $294,500
    Get a cash offer in 3 minutes
    Find out how much your home could sell for in as little as 3 minutes with a no-obligation cash offer.
    Estimated market value
    $294,500