Skip main navigation
Closed
  • Listed by: Badger Peabody & Smith Realty/Littleton
    Bought with: Today Real Estate
    $295,000

    126 Bronson Street, Littleton, NH 03561

    5beds
    1,932sqft
    Multi Family
    Built in 1910
    -- sqft lot
    $358,800 Zestimate®
    $153/sqft
    $1,807 Estimated rent

    Home value

    $358,800

    $334,000 - $384,000

    $1,807/mo

    Zestimate® history
    Loading
    Loading...

    Owner options

    List your home for rent

    $1,807/mo

    Rent Zestimate®

    Find your next renter with Zillow Rental Manager. Plus, with online applications, you can quickly screen prospective tenants – for free.

    Learn more

    $1,807/mo

    Rent Zestimate®

    Refinance and save

    $1,962/mo

    Est. payment

    Refinancing to a lower rate could help reduce your monthly payments and save thousands over the life of the loan.

    See today's rates

    $1,962/mo

    Est. payment

    Explore your selling options

    Work with a Zillow partner agent

    Leverage their expertise and Zillow's premium Showcase listings to get your home seen by more buyers.

    Get started

    List with your own agent

    Get your home in front of millions of buyers by listing it on Zillow.

    Learn how to do it

    Sell it yourself

    Take full control of how buyers see your home on Zillow by listing For Sale by Owner (FSBO).

    List your home

    What's special

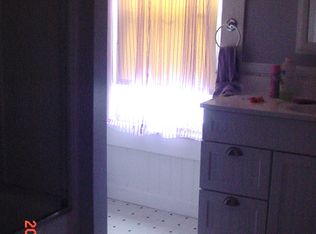
    In-town property that is currently used as a two-family but could easily be converted back to a spacious single-family residence. Nestled on a knoll only a couple blocks from bustling Main Street and a stones throw to the Mount Eustis Ski Tow, this location is perfect for someone looking to be in-town for all the conveniences, yet this is not a main road with a ton of daily traffic. Home could be a 5 bedroom home and boasts beautiful hardwood floors in many rooms. Recently renovated 2nd level is move-in ready and has a private enclosed porch off the back of the house overlooking the cozy back yard and firepit and is currently set up with a kitchen/dining area, living room, 2 bedrooms and a full bath. The main level is set up with 3 bedrooms, kitchen/dining and living room as well as another full bath. This level is where you access the large, covered porch overlooking the front yard. A great place to have rocking chairs to sit and relax after a busy day. Owner believes it would be easy to convert property back to single family by opening up a door space that has been closed off. This property will offer you several options: single-family residence, live in one unit and rent the other or rent both units out and use this as an investment property as the current seller has done for many years. The possibilities are endless - come take a look for yourself! Property is being sold AS-IS.

    Zillow last checked:

    Listing updated:

    Listed by:

    Nikki Morrison,

    Badger Peabody & Smith Realty/Littleton Cell:603-616-4392

    Bought with:

    Bailey E Clermont

    Today Real Estate

    Source: PrimeMLS,MLS#: 4965374MLS Logo

    Facts & features

    Interior

    Bedrooms & bathrooms
    • Bedrooms: 5
    • Bathrooms: 2
    • Full bathrooms: 2
    Heating
    • Oil, Baseboard, Hot Water
    Cooling
    • None
    Appliances
    • Included: Electric Cooktop, Refrigerator, Water Heater off Boiler
    • Laundry: Laundry Hook-ups
    Features
    • Ceiling Fan(s), Dining Area, Natural Light
    • Flooring: Carpet, Wood
    • Basement: Bulkhead,Concrete Floor,Gravel,Interior Stairs,Sump Pump,Unfinished,Interior Entry
    Interior area
    • Total structure area: 1,932
    • Total interior livable area: 1,932 sqft
    • Finished area above ground: 1,932
    • Finished area below ground: 0

    Property

    Parking
    • Parking features: Crushed Stone
    Features
    • Levels: Two
    • Stories: 2
    • Patio & porch: Covered Porch, Enclosed Porch
    • Exterior features: Garden, Natural Shade
    • Frontage length: Road frontage: 88
    Lot
    • Size: 0.30 Acres
    • Features: City Lot, Hilly, Level, Street Lights, In Town, Near Shopping, Near Skiing, Neighborhood
    Details
    • Parcel number: LTLNM92B36L
    • Zoning description: R-1

    Construction

    Type & style
    • Home type: MultiFamily
    • Property subtype: Multi Family
    Materials
    • Wood Frame, Wood Siding
    • Foundation: Brick, Concrete
    • Roof: Asphalt Shingle
    Condition
    • New construction: No
    • Year built: 1910

    Utilities & green energy

    • Electric: Circuit Breakers
    • Sewer: Public Sewer
    • Utilities for property: Cable Available

    Community & neighborhood

    Security
    • Security features: Smoke Detector(s)
    Location
    • Region: Littleton

    Other

    Other facts
    • Road surface type: Paved

    Price history

    DateEventPrice
    4/1/2024Sold$295,000$153/sqft
    Source: PrimeMLS #4965374 Report a problem
    2/28/2024Price change$295,000-10.3%$153/sqft
    Source: PrimeMLS #4965374 Report a problem
    10/31/2023Price change$329,000-6%$170/sqft
    Source: PrimeMLS #4965374 Report a problem
    9/18/2023Price change$350,000-12.3%$181/sqft
    Source: PrimeMLS #4965374 Report a problem
    8/14/2023Listed for sale$399,000$207/sqft
    Source: PrimeMLS #4965374 Report a problem

    Public tax history

    YearProperty taxesTax assessment
    2024$4,362 +49.7%$174,900 +35.3%
    2023$2,914 -2.3%$129,300
    2022$2,982 +6.5%$129,300
    2021$2,799 $129,300
    2020$2,799 +21.9%$129,300 +30.1%
    2019$2,296 $99,400
    2018$2,296 +2.7%$99,400 +14.8%
    2017$2,236 -0.4%$86,600
    2016$2,244 +19.1%$86,600 +7.2%
    2015$1,884 +5%$80,800
    2014$1,794 -0.2%$80,800 +1%
    2013$1,797 +6.6%$80,000
    2012$1,686 +3.3%$80,000
    2011$1,632 -35.9%$80,000 -31.5%
    2010$2,546 $116,800
    2008$2,546 +7.8%$116,800
    2005$2,362 $116,800

    Find assessor info on the county website

    Neighborhood: 03561

    Nearby schools

    GreatSchools rating
    Schools provided by the listing agent
    • Elementary: Mildred C. Lakeway School
    • Middle: Daisy Bronson Junior High
    • High: Littleton High School
    • District: Littleton Sch District SAU #84

    Source: PrimeMLS. This data may not be complete. We recommend contacting the local school district to confirm school assignments for this home.

    Get pre-qualified for a loan
    At Zillow Home Loans, we can pre-qualify you in as little as 5 minutes with no impact to your credit score.

    An equal housing lender. NMLS #10287.