This striking home that offers quintessential Roseville indoor/outdoor living will WOW YOU! Upon entrance, you are warmly greeted by the tastefully designed, open floor plan with vaulted ceilings flowing to the the family/dining area and leading to the mesmerizing, tranquil backyard oasis with a sparkling pool and Tahoe feel. The perfect balance for relaxing and entertaining alike. This thoughtfully landscaped, private back yard invites you enjoy the view of redwood trees and lush vegetation. Make memories over meals in the family room/kitchen area. Adjacent to the kitchen you'll find a comfortable, very spacious dining/living room. Feel at home in the large master bedroom & bath with a walk-in closet, and door leading to the heavenly backyard. The well thought of office provides flexibility to use as and office or can easily be converted to a 4th bedroom. While sitting in a prime, convenient Roseville location, and set on over a third of an acre, with a perfect gardening area and three-car garage, there is more than enough room for entertaining friends and family or enjoying weekend projects. Finally....you found it!!
Closed
Tax assessed value
$875,000
126 Brookhaven Dr, Roseville, CA 95678
4beds
2,289sqft
Single Family Residence
Built in 1996
0.33 Acres Lot
$890,000 Zestimate®
$382/sqft
$3,776 Estimated rent
Home value
$890,000
$819,000 - $961,000
$3,776/mo
Zestimate® history
Owner options
List your home for rent
$3,776/mo
Rent Zestimate®
Find your next renter with Zillow Rental Manager. Plus, with online applications, you can quickly screen prospective tenants – for free.
$3,776/mo
Rent Zestimate®
Refinance and save
$5,461/mo
Est. payment
Refinancing to a lower rate could help reduce your monthly payments and save thousands over the life of the loan.
$5,461/mo
Est. payment
Explore your selling options
Work with a Zillow partner agent
Leverage their expertise and Zillow's premium Showcase listings to get your home seen by more buyers.
Get startedList with your own agent
Get your home in front of millions of buyers by listing it on Zillow.
Learn how to do itSell it yourself
Take full control of how buyers see your home on Zillow by listing For Sale by Owner (FSBO).
List your homeWhat's special
Sparkling poolGardening areaRedwood treesHeavenly backyardTranquil backyard oasisLush vegetationOpen floor plan
Zillow last checked:
Listing updated:
Listed by:
Bradley Van Den Hoek DRE #01162695 916-765-2708,
California Real Estate Group
Bought with:
Kathy Donnell, DRE #00695474
Coldwell Banker Sun Ridge Real Estate
Source: MetroList Services of CA,MLS#: 225121110Originating MLS: MetroList Services, Inc.
Facts & features
Interior
Bedrooms & bathrooms
- Bedrooms: 4
- Bathrooms: 3
- Full bathrooms: 2
- Partial bathrooms: 1
Rooms
- Room types: Attic, Master Bathroom, Bathroom, Master Bedroom, Office, Dining Room, Family Room, Kitchen, Laundry, Living Room
Primary bedroom
- Features: Ground Floor, Outside Access
Primary bathroom
- Features: Closet, Shower Stall(s), Double Vanity, Sunken Tub, Walk-In Closet(s), Window
Dining room
- Features: Dining/Living Combo
Kitchen
- Features: Breakfast Area, Granite Counters, Kitchen Island, Kitchen/Family Combo
Heating
- Central, Fireplace(s), Gas
Cooling
- Ceiling Fan(s), Central Air
Appliances
- Included: Free-Standing Gas Range, Gas Cooktop, Gas Water Heater, Range Hood, Dishwasher, Disposal, Microwave, Plumbed For Ice Maker, Free-Standing Gas Oven
- Laundry: Laundry Room, Inside Room
Features
- Flooring: Laminate, Tile, Wood
- Attic: Room
- Number of fireplaces: 1
- Fireplace features: Living Room, Raised Hearth, Stone
Interior area
- Total interior livable area: 2,289 sqft
Property
Parking
- Total spaces: 3
- Parking features: Attached, Garage Door Opener, Garage Faces Front, Interior Access, Driveway
- Attached garage spaces: 3
- Has uncovered spaces: Yes
Features
- Stories: 1
- Has private pool: Yes
- Pool features: In Ground, Pool/Spa Combo, Fenced
- Fencing: Back Yard,Wood
Lot
- Size: 0.33 Acres
- Features: Auto Sprinkler F&R, Curb(s)/Gutter(s), Garden, Shape Regular, Grass Artificial, Landscape Back, Landscape Front, See Remarks
Details
- Additional structures: Gazebo, Shed(s)
- Parcel number: 363100006000
- Zoning description: R-1
- Special conditions: Notice Of Default
Construction
Type & style
- Home type: SingleFamily
- Architectural style: Ranch
- Property subtype: Single Family Residence
Materials
- Brick, Stucco, Wood
- Foundation: Concrete, Slab
- Roof: Tile
Condition
- Year built: 1996
Utilities & green energy
- Sewer: Public Sewer
- Water: Public
- Utilities for property: Public, Sewer Connected, Sewer In & Connected, Electric, Internet Available, Natural Gas Available
Community & HOA
Location
- Region: Roseville
Financial & listing details
- Price per square foot: $382/sqft
- Tax assessed value: $875,000
- Price range: $875K - $875K
- Date on market: 9/17/2025
- Road surface type: Asphalt, Paved
Price history
| Date | Event | Price |
|---|---|---|
| 11/5/2025 | Sold | $875,000+41.1%$382/sqft |
Source: MetroList Services of CA #225121110 Report a problem | ||
| 10/14/2005 | Sold | $620,000+133.5%$271/sqft |
Source: MetroList Services of CA #50081346 Report a problem | ||
| 9/20/1996 | Sold | $265,500$116/sqft |
Source: Public Record Report a problem | ||
Public tax history
| Year | Property taxes | Tax assessment |
|---|---|---|
| 2026 | -- | $875,000 +24.3% |
| 2025 | $7,372 +4.4% | $704,000 +5.1% |
| 2024 | $7,060 -12.7% | $670,000 -12.9% |
| 2023 | $8,087 +11.4% | $769,000 +14.1% |
| 2022 | $7,262 +6.2% | $674,000 +5.8% |
| 2021 | $6,841 +6.6% | $637,000 +7.4% |
| 2020 | $6,418 | $593,000 +6.7% |
| 2019 | $6,418 +19.7% | $556,000 +11% |
| 2018 | $5,363 +2% | $501,000 +2.9% |
| 2017 | $5,258 -5.9% | $487,000 +9.2% |
| 2016 | $5,588 +0.5% | $446,000 +0.7% |
| 2015 | $5,562 -0.6% | $443,000 +0.5% |
| 2014 | $5,596 | $441,000 +29.7% |
| 2013 | -- | $340,000 +12.6% |
| 2012 | -- | $302,000 -8.8% |
| 2011 | -- | $331,000 -5.9% |
| 2010 | -- | $351,904 -4.9% |
| 2009 | -- | $370,216 -12.1% |
| 2008 | -- | $421,175 -26% |
| 2007 | -- | $569,160 -8.2% |
| 2006 | -- | $620,000 +94.7% |
| 2005 | -- | $318,515 +2% |
| 2004 | -- | $312,271 +1.9% |
| 2003 | -- | $306,549 +2% |
| 2002 | -- | $300,540 +2% |
| 2001 | -- | $294,648 +10.1% |
| 2000 | -- | $267,720 |
Find assessor info on the county website
Neighborhood: Highland Reserve
Nearby homes
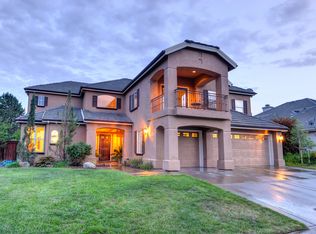
- $905,6005 bd3 ba3.7k sqft11 Legacy Ct, Roseville, CA 95678Off Market
- $808,3004 bd3 ba3.1k sqft134 Brookhaven Dr, Roseville, CA 95678Off Market
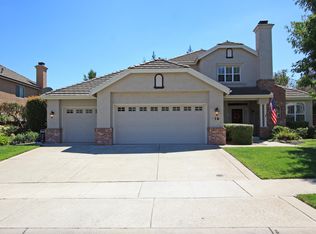
- $672,2004 bd2 ba2k sqft104 La Quinta Ct, Roseville, CA 95678Off Market
- $886,0004 bd3 ba2.8k sqft19 Legacy Ct, Roseville, CA 95678Off Market
- $702,2003 bd2 ba2.2k sqft103 La Quinta Ct, Roseville, CA 95678Off Market
- $802,5004 bd3 ba2.8k sqft142 Brookhaven Dr, Roseville, CA 95678Off Market
- $945,1005 bd3 ba3.6k sqft27 Legacy Ct, Roseville, CA 95678Off Market
- $869,0004 bd3 ba2.8k sqft127 Brookhaven Dr, Roseville, CA 95678Off Market
Nearby schools
GreatSchools rating
- 5/10Catheryn Gates Elementary SchoolGrades: K-5Distance: 0.8 mi
- 5/10George A. Buljan Middle SchoolGrades: 6-8Distance: 0.3 mi
- 7/10Roseville High SchoolGrades: 9-12Distance: 1.6 mi
Get a cash offer in 3 minutes
Find out how much your home could sell for in as little as 3 minutes with a no-obligation cash offer.
Estimated market value
$890,000
Get a cash offer in 3 minutes
Find out how much your home could sell for in as little as 3 minutes with a no-obligation cash offer.
Estimated market value
$890,000
- California
- Placer County
- Roseville
- 95678
- Highland Reserve
- 126 Brookhaven Dr
Nearby cities
Nearby neighborhoods
Nearby zip codes
Other Roseville Topics
