Skip main navigation
Sold for $325,000
  • $325,000

    126 Brookside Blvd, Newark, DE 19713

    3beds
    1,500sqft
    Single Family Residence
    Built in 1955
    10,018 Square Feet Lot
    $309,400 Zestimate®
    $217/sqft
    $2,189 Estimated rent

    Home value

    $309,400

    $288,000 - $331,000

    $2,189/mo

    Zestimate® history
    Loading
    Loading...

    Owner options

    List your home for rent

    $2,189/mo

    Rent Zestimate®

    Find your next renter with Zillow Rental Manager. Plus, with online applications, you can quickly screen prospective tenants – for free.

    Learn more

    $2,189/mo

    Rent Zestimate®

    Refinance and save

    $1,613/mo

    Est. payment

    Refinancing to a lower rate could help reduce your monthly payments and save thousands over the life of the loan.

    See today's rates

    $1,613/mo

    Est. payment

    Explore your selling options

    Work with a Zillow partner agent

    Leverage their expertise and Zillow's premium Showcase listings to get your home seen by more buyers.

    Get started

    List with your own agent

    Get your home in front of millions of buyers by listing it on Zillow.

    Learn how to do it

    Sell it yourself

    Take full control of how buyers see your home on Zillow by listing For Sale by Owner (FSBO).

    List your home

    What's special

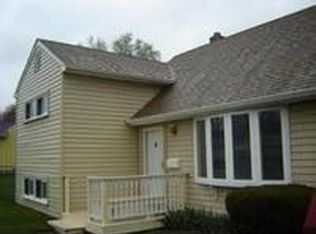
    Nestled in the heart of Brookside, this charming yellow house exudes pride of ownership. Follow the white walkway leading to the front entrance, flanked by tasteful landscaping and ending at a stone patio, setting the stage for a warm welcome. The property features a long driveway that adds convenience and curb appeal! Step inside to the main level, where updated flooring throughout complements the spacious living room, kitchen, and dining area. The kitchen showcases modern stainless steel appliances, granite countertops, custom built oak cabinets, and an upgraded backsplash, seamlessly. Venture upstairs to find three spacious bedrooms offering comfort, with two showcasing beautifully crafted built-in oak dressers, cabinets and shelving. Here, you will also find the full, upgraded bathroom with two recessed mount medicine cabinets, soaker tub, LED bathroom mirror with defogger, and remote controlled toilet that features a built-in bidet, heated seat for the winter time and more. Descend to the lower level, where a versatile bonus area awaits. This space can be transformed into a craft room, tool shop, or additional storage - the possibilities are endless! The laundry area is conveniently located here, adding to the practicality of the home. Step outside onto the back patio overlooking the expansive, flat backyard, enclosed by a white vinyl privacy fence, offering a serene retreat for relaxation and outdoor gatherings. Additional updates include most windows being replaced in 2022, enhancing both energy efficiency and aesthetic appeal. The furnace and AC were upgraded 5 years ago, while the roof was replaced just 2 years ago. The water softener system is a huge perk and added with the sale of the home. This property enjoys an ideal location with close proximity to parks, grocery stores, restaurants, salons, doctor's offices, athletic clubs, schools, and major highways. Within a mere 5-minute drive, you'll reach the University of Delaware and charming Main Street, rich in history. Additionally, the Maryland border is a convenient 10-minute drive away, offering further exploration opportunities. Schedule your showing today! connecting with the dining area and living room, creating an inviting space for entertaining guests!

    Zillow last checked:

    Listing updated:

    Listed by:

    Dennis P Snavely 302-547-1909,

    RE/MAX Elite,

    Co-Listing Agent: Margot Lacombe 302-312-3211,

    RE/MAX Elite

    Bought with:

    Bob Blackhurst, RS-0022776

    Compass

    Source: Bright MLS,MLS#: DENC2064114MLS Logo

    Facts & features

    Interior

    Bedrooms & bathrooms
    • Bedrooms: 3
    • Bathrooms: 1
    • Full bathrooms: 1
    Basement
    • Area: 0
    Heating
    • Forced Air, Oil
    Cooling
    • Central Air, Electric
    Appliances
    • Included: Microwave, Built-In Range, Dishwasher, Oven, Refrigerator, Water Treat System, Electric Water Heater
    • Laundry: Laundry Room
    Features
    • Family Room Off Kitchen, Dining Area, Combination Kitchen/Dining, Floor Plan - Traditional, Eat-in Kitchen
    • Has basement: No
    • Has fireplace: No
    Interior area
    • Total structure area: 1,500
    • Total interior livable area: 1,500 sqft
    • Finished area above ground: 1,500
    • Finished area below ground: 0

    Property

    Parking
    • Total spaces: 3
    • Parking features: Driveway
    • Uncovered spaces: 3
    Accessibility
    • Accessibility features: None
    Features
    • Levels: Multi/Split,One and One Half
    • Stories: 1
    • Pool features: None
    • Fencing: Privacy,Vinyl
    • Has view: Yes
    • View description: Trees/Woods
    Lot
    • Size: 10,018 sqft
    • Dimensions: 91.20 x 112.60
    • Features: Backs to Trees, Front Yard, Landscaped, Rear Yard, SideYard(s)
    Details
    • Additional structures: Above Grade, Below Grade
    • Parcel number: 11002.40328
    • Zoning: NC6.5
    • Special conditions: Standard

    Construction

    Type & style
    • Home type: SingleFamily
    • Property subtype: Single Family Residence
    Materials
    • Vinyl Siding, Aluminum Siding
    • Foundation: Block
    Condition
    • New construction: No
    • Year built: 1955

    Utilities & green energy

    • Sewer: Public Sewer
    • Water: Public

    Community & neighborhood

    Location
    • Region: Newark
    • Subdivision: Brookside

    HOA & financial

    HOA
    • Has HOA: Yes
    • HOA fee: $55 annually

    Other

    Other facts
    • Listing agreement: Exclusive Right To Sell
    • Listing terms: Cash,Conventional,FHA,VA Loan
    • Ownership: Fee Simple

    Price history

    DateEventPrice
    8/19/2024Sold$325,000+1.6%$217/sqft
    Source: Bright MLS #DENC2064114 Report a problem
    7/26/2024Pending sale$319,900$213/sqft
    Source: Bright MLS #DENC2064114 Report a problem
    7/13/2024Listed for sale$319,900+77.7%$213/sqft
    Source: Bright MLS #DENC2064114 Report a problem
    6/30/2005Sold$180,000$120/sqft
    Source: Public Record Report a problem

    Public tax history

    YearProperty taxesTax assessment
    2025-- $289,400 +529.1%
    2024$1,964 +22.2%$46,000
    2023$1,607 $46,000
    2022-- $46,000
    2021$1,865 +2.7%$46,000
    2020$1,817 +18.3%$46,000
    2019$1,536 +6.4%$46,000 +4.5%
    2017$1,444 +0.3%$44,000
    2016$1,440 $44,000
    2015$1,440 +9.7%$44,000
    2014$1,313 $44,000
    2013-- $44,000
    2012-- $44,000
    2011-- $44,000
    2010-- $44,000
    2009-- $44,000
    2008-- $44,000
    2007-- $44,000
    2006-- $44,000
    2005-- $44,000
    2004-- $44,000
    2003-- $44,000
    2002-- $44,000
    2001-- $44,000

    Find assessor info on the county website

    Neighborhood: Brookside Park

    Nearby schools

    GreatSchools rating
    Schools provided by the listing agent
    • District: Christina

    Source: Bright MLS. This data may not be complete. We recommend contacting the local school district to confirm school assignments for this home.

    Get a cash offer in 3 minutes
    Find out how much your home could sell for in as little as 3 minutes with a no-obligation cash offer.
    Estimated market value
    $309,400
    Get a cash offer in 3 minutes
    Find out how much your home could sell for in as little as 3 minutes with a no-obligation cash offer.
    Estimated market value
    $309,400