The Henley delivers 2,600+ sq. ft. of thoughtfully designed space with 5 bedrooms, 3 baths, and flexible living areas. Situated in Central Ohio, this new construction home offers energy efficiency, Smart Home℠ Technology, and a builder warranty.
The open main level features a great room, dining space, and modern kitchen with stainless steel appliances, a large island, and walk-in pantry. A flex room and main-level bedroom with a full bath provide options for guests or a home office.
Upstairs, the primary suite offers dual sinks, a walk-in shower, and a spacious closet. Three more bedrooms, a loft, and laundry room ensure convenience for daily life.
Close to parks, dining, and commuter routes, the Henley is ideal for buyers seeking space, function, and new construction quality. Schedule your showing today.
Pending
$383,900
126 Brookside Dr, Jeffersonville, OH 43128
5beds
2,600sqft
:
Get pre-qualified$2,579/mo
Single Family Residence
Built in 2026
7,840 Square Feet Lot
$-- Zestimate®
$148/sqft
$-- HOA
What's special
Large islandGreat roomFlex roomPrimary suiteStainless steel appliancesDual sinksWalk-in pantry
- 35 days |
- 25 |
- 0 |
Zillow last checked:
Listing updated:
Listed by:
Alan J RafiyQ 614-706-6722,
D.R. Horton Realty of Ohio, In
Source: Columbus and Central Ohio Regional MLS ,MLS#: 226025268
Facts & features
Interior
Bedrooms & bathrooms
- Bedrooms: 5
- Bathrooms: 3
- Full bathrooms: 3
Heating
- Forced Air
Cooling
- Central Air
Features
- Flooring: Carpet, Vinyl
- Windows: Insulated Windows
- Basement: Full
- Common walls with other units/homes: No Common Walls
Interior area
- Total structure area: 2,600
- Total interior livable area: 2,600 sqft
Property
Parking
- Total spaces: 2
- Parking features: Attached
- Garage spaces: 2
Features
- Levels: Two
Lot
- Size: 7,840 Square Feet
Details
- Parcel number: 08000900312149
Construction
Type & style
- Home type: SingleFamily
- Architectural style: Traditional,Modern
- Property subtype: Single Family Residence
Condition
- New construction: Yes
- Year built: 2026
Details
- Warranty included: Yes
Utilities & green energy
- Sewer: Public Sewer
- Water: Public
Community & HOA
Community
- Subdivision: Sugar Creek
HOA
- Has HOA: Yes
Location
- Region: Jeffersonville
Financial & listing details
- Price per square foot: $148/sqft
- Date on market: 7/8/2026
- Listing terms: VA Loan,FHA,Conventional
Estimated market value
Not available
Estimated sales range
Not available
Not available
Price history
| Date | Event | Price |
|---|---|---|
| 7/30/2026 | Pending sale | $383,900$148/sqft |
Source:  Columbus and Central Ohio Regional MLS #226025268 Report a problem Columbus and Central Ohio Regional MLS #226025268 Report a problem | ||
| 7/2/2026 | Listed for sale | $383,900$148/sqft |
Source:  DR Horton Report a problem DR Horton Report a problem | ||
Public tax history
Tax history is unavailable.
Monthly payment
Est. payment
Payment breakdown
Explore the cost of this home by adjusting the details. Changes won't be saved.Climate risks
Neighborhood: 43128
Nearby schools
GreatSchools rating
- 6/10Miami Trace Elementary SchoolGrades: K-5Distance: 7 mi
- 6/10Miami Trace Middle SchoolGrades: 6-8Distance: 7.3 mi
- 4/10Miami Trace High SchoolGrades: 9-12Distance: 7.3 mi
- $213,5004 bd2 ba1.9k sqft10 N Main St, Jeffersonville, OH 43128Off Market
- $209,8004 bd1 ba1.9k sqft10 N Main St LOT 10, Jeffersonville, OH 43128Off Market
- $9,700-- bd-- ba-- sqft14 S Main St, Jeffersonville, OH 43128Off Market
- $132,0003 bd1 ba1.3k sqft16 N Main St, Jeffersonville, OH 43128Sold
- $207,7004 bd1 ba1.5k sqft18 N Main St, Jeffersonville, OH 43128Off Market
- $150,3003 bd1 ba1.6k sqft10 E High St LOT 12, Jeffersonville, OH 43128Off Market
- $222,7004 bd2 ba2k sqft12 E High St, Jeffersonville, OH 43128Off Market
- $8,200-- bd-- ba-- sqft20 N Main St, Jeffersonville, OH 43128Off Market
A local agent can set up tours, give advice and negotiate with sellers.
Similar homes
- from $390,9904 bd3 ba2.9k sqftLyndhurst Plan, Sugar Creek, Jeffersonville, OH 43128New Construction
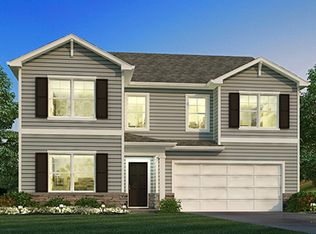 DR Horton
 - $390,7754 bd3 ba2.3k sqft127 Brookside Dr, Jeffersonville, OH 43128New Construction

 Columbus and Central Ohio Regional MLS
 - $357,9004 bd3 ba2k sqft136 Brookside Dr, Jeffersonville, OH 43128New Construction
 Columbus and Central Ohio Regional MLS
 - $399,9004 bd3 ba2.9k sqft128 Brookside Dr, Jeffersonville, OH 43128New Construction
 Columbus and Central Ohio Regional MLS
 - from $372,9905 bd3 ba2.6k sqftHenley Plan, Sugar Creek, Jeffersonville, OH 43128New ConstructionDR Horton
- $370,0293 bd3 ba2.1k sqft135 Brookside Dr, Jeffersonville, OH 43128New ConstructionColumbus and Central Ohio Regional MLS
- $375,9914 bd3 ba2k sqft131 Brookside Dr, Jeffersonville, OH 43128New ConstructionColumbus and Central Ohio Regional MLS
- from $369,9904 bd3 ba2.3k sqftStamford Plan, Sugar Creek, Jeffersonville, OH 43128New ConstructionDR Horton
- from $348,9904 bd3 ba2k sqftBellamy Plan, Sugar Creek, Jeffersonville, OH 43128New ConstructionDR Horton
- $367,3804 bd2 ba1.7k sqft139 Brookside Dr, Jeffersonville, OH 43128New ConstructionColumbus and Central Ohio Regional MLS
- from $351,9903 bd3 ba2.1k sqftPendleton Plan, Sugar Creek, Jeffersonville, OH 43128New ConstructionDR Horton
- $367,9004 bd2 ba1.7k sqft134 Brookside Dr, Jeffersonville, OH 43128New ConstructionColumbus and Central Ohio Regional MLS
- from $347,9904 bd2 ba1.7k sqftChatham Plan, Sugar Creek, Jeffersonville, OH 43128New ConstructionDR Horton
- $371,7874 bd2 ba1.7k sqft146 Brookside Dr, Jeffersonville, OH 43128New ConstructionColumbus and Central Ohio Regional MLS
- from $330,9904 bd2 ba1.5k sqftFreeport Plan, Sugar Creek, Jeffersonville, OH 43128New ConstructionDR Horton
- $350,3803 bd2 ba1.5k sqft147 Brookside Dr, Jeffersonville, OH 43128New ConstructionColumbus and Central Ohio Regional MLS
- from $341,9903 bd3 ba1.8k sqftSienna Plan, Sugar Creek, Jeffersonville, OH 43128New ConstructionDR Horton
- from $338,9903 bd2 ba1.6k sqftNewcastle Plan, Sugar Creek, Jeffersonville, OH 43128New ConstructionDR Horton
- $357,0633 bd2 ba1.6k sqft133 Brookside Dr, Jeffersonville, OH 43128New ConstructionColumbus and Central Ohio Regional MLS
- from $330,9903 bd2 ba1.5k sqftHarmony Plan, Sugar Creek, Jeffersonville, OH 43128New ConstructionDR Horton
