Charming and Accessible 3-Bedroom Ranch in the Heart of Greenwood! Welcome to this wonderfully well-maintained 3-bedroom, 1-bath ranch home, perfectly suited for first-time buyers, those looking to downsize, or anyone seeking the ease of single-level living. Where vintage charm and opportunity meet, this move-in ready home offers comfort, convenience, and flexibility. Enjoy peace of mind with major mechanicals recently updated: the A/C is just 1 year old, while the roof and furnace are only 5 years young. A long driveway offers ample off-street parking and leads to a spacious 2.5-car detached garage-perfect for storage, hobbies, or vehicles. Step inside to find cozy living spaces and original hardwood floors hidden beneath the carpet, just waiting to be revealed. The efficient eat-in kitchen comes fully equipped with appliances and flows effortlessly into the main living area. The attached garage has been creatively converted, along with a rear addition, offering extra space ideal for a rec room, playroom, home office, or even a 4th or 5th bedroom-so many possibilities to make this home your own! Accessibility is a standout feature: the newly remodeled bathroom includes a walk-in shower and grab bars, while the front porch has a wheelchair ramp. With minimal interior stairs, this home is perfect for aging in place or anyone with mobility needs. Outdoor living is just as enjoyable with a covered front porch perfect for relaxing, and a large, fenced backyard offering privacy and room to garden, play, or entertain. Ideally located near parks, schools, golf courses, highways, and the charm of Old Town Greenwood-this home combines practicality with location. Don't miss this rare opportunity!
Sold
$194,900
126 Brunswick Dr, Greenwood, IN 46143
3beds
1,372sqft
Residential, Single Family Residence
Built in 1960
8,276 Square Feet Lot
$196,400 Zestimate®
$142/sqft
$1,635 Estimated rent
Home value
$196,400
$177,000 - $216,000
$1,635/mo
Zestimate® history
Owner options
List your home for rent
$1,635/mo
Rent Zestimate®
Find your next renter with Zillow Rental Manager. Plus, with online applications, you can quickly screen prospective tenants – for free.
$1,635/mo
Rent Zestimate®
Refinance and save
$1,253/mo
Est. payment
Refinancing to a lower rate could help reduce your monthly payments and save thousands over the life of the loan.
$1,253/mo
Est. payment
Explore your selling options
Work with a Zillow partner agent
Leverage their expertise and Zillow's premium Showcase listings to get your home seen by more buyers.
Get startedList with your own agent
Get your home in front of millions of buyers by listing it on Zillow.
Learn how to do itSell it yourself
Take full control of how buyers see your home on Zillow by listing For Sale by Owner (FSBO).
List your homeWhat's special
Rear additionCovered front porchGrab barsLong drivewayMinimal interior stairsNewly remodeled bathroomEfficient eat-in kitchen
Zillow last checked:
Listing updated:
Listed by:
Andy Ludlow 317-372-6147,
eXp Realty, LLC
Bought with:
Amanda Speedy
CENTURY 21 Scheetz
Source: MIBOR as distributed by MLS GRID,MLS#: 22036122
Facts & features
Interior
Bedrooms & bathrooms
- Bedrooms: 3
- Bathrooms: 1
- Full bathrooms: 1
- Main level bathrooms: 1
- Main level bedrooms: 3
Primary bedroom
- Level: Main
- Area: 121 Square Feet
- Dimensions: 11x11
Bedroom 2
- Level: Main
- Area: 110 Square Feet
- Dimensions: 11x10
Bedroom 3
- Level: Main
- Area: 110 Square Feet
- Dimensions: 11x10
Bonus room
- Level: Main
- Area: 220 Square Feet
- Dimensions: 22x10
Dining room
- Level: Main
- Area: 72 Square Feet
- Dimensions: 9x8
Family room
- Level: Main
- Area: 240 Square Feet
- Dimensions: 24x10
Kitchen
- Level: Main
- Area: 90 Square Feet
- Dimensions: 10x9
Laundry
- Level: Main
- Area: 40 Square Feet
- Dimensions: 8x5
Living room
- Level: Main
- Area: 180 Square Feet
- Dimensions: 15x12
Heating
- Forced Air, Natural Gas
Cooling
- Central Air
Appliances
- Included: Dryer, Gas Water Heater, Microwave, Gas Oven, Refrigerator, Washer, Water Softener Owned
- Laundry: Main Level
Features
- Attic Pull Down Stairs, High Ceilings, Ceiling Fan(s), Hardwood Floors, High Speed Internet
- Flooring: Hardwood
- Windows: WoodWorkStain/Painted
- Has basement: No
- Attic: Pull Down Stairs
Interior area
- Total structure area: 1,372
- Total interior livable area: 1,372 sqft
Property
Parking
- Total spaces: 2
- Parking features: Detached
- Garage spaces: 2
- Details: Garage Parking Other(Guest Street Parking, Service Door, Other)
Accessibility
- Accessibility features: Accessible Approach with Ramp, Accessible Full Bath
Features
- Levels: One
- Stories: 1
- Patio & porch: Covered
- Exterior features: Gutter Guards
- Fencing: Fenced,Chain Link,Full,Gate
Lot
- Size: 8,276 Square Feet
- Features: Access, Curbs, Sidewalks, Suburb, Mature Trees
Details
- Parcel number: 410228023065000026
- Special conditions: Needs Updating
- Horse amenities: None
Construction
Type & style
- Home type: SingleFamily
- Architectural style: Ranch,Traditional
- Property subtype: Residential, Single Family Residence
Materials
- Vinyl Siding
- Foundation: Crawl Space
Condition
- New construction: No
- Year built: 1960
Utilities & green energy
- Electric: 100 Amp Service
- Water: Public
- Utilities for property: Electricity Connected
Community & HOA
Community
- Subdivision: No Subdivision
HOA
- Has HOA: No
Location
- Region: Greenwood
Financial & listing details
- Price per square foot: $142/sqft
- Tax assessed value: $185,000
- Annual tax amount: $270
- Date on market: 5/1/2025
- Cumulative days on market: 13 days
- Electric utility on property: Yes
Price history
| Date | Event | Price |
|---|---|---|
| 7/10/2025 | Sold | $194,900$142/sqft |
Source:  MIBOR as distributed by MLS GRID #22036122 Report a problem MIBOR as distributed by MLS GRID #22036122 Report a problem | ||
| 5/15/2025 | Pending sale | $194,900$142/sqft |
Source: MIBOR as distributed by MLS GRID #22036122 Report a problem | ||
| 5/1/2025 | Listed for sale | $194,900$142/sqft |
Source: MIBOR as distributed by MLS GRID #22036122 Report a problem | ||
Public tax history
| Year | Property taxes | Tax assessment |
|---|---|---|
| 2025 | $3,111 +1050.8% | $185,000 +10.6% |
| 2024 | $270 +2% | $167,300 +5.1% |
| 2023 | $265 +2% | $159,200 +12.1% |
| 2022 | $260 +2% | $142,000 +11.6% |
| 2021 | $255 +2% | $127,200 +20% |
| 2020 | $250 +2% | $106,000 +7% |
| 2019 | $245 -2.1% | $99,100 -0.2% |
| 2018 | $250 +6.2% | $99,300 +8.5% |
| 2017 | $235 -4.1% | $91,500 +4.8% |
| 2016 | $245 -45.5% | $87,300 +2.6% |
| 2014 | $450 -4.2% | $85,100 -3.4% |
| 2013 | $470 -6.5% | $88,100 -1.7% |
| 2012 | $502 +7.8% | $89,600 +2.4% |
| 2011 | $466 -3.2% | $87,500 |
| 2010 | $482 -10.5% | $87,500 -8.8% |
| 2009 | $538 +14.7% | $95,900 +13.8% |
| 2007 | $469 -27.5% | $84,300 +1.7% |
| 2006 | $647 | $82,900 +11.4% |
| 2005 | -- | $74,400 |
Find assessor info on the county website
Neighborhood: 46143
Nearby homes
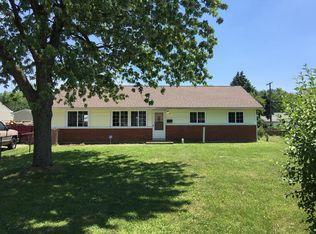
- $213,4003 bd1 ba1.1k sqft124 Brunswick Dr, Greenwood, IN 46143Off Market
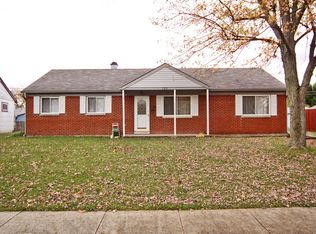
- $201,3002 bd2 ba1.2k sqft128 Brunswick Dr, Greenwood, IN 46143Off Market
- $194,8003 bd1 ba1.1k sqft58 Crestview Dr, Greenwood, IN 46143Off Market
- $210,1003 bd1 ba1.3k sqft60 Crestview Dr, Greenwood, IN 46143Off Market
- $193,3003 bd1 ba1.1k sqft130 Brunswick Dr, Greenwood, IN 46143Off Market
- $277,0003 bd2 ba1.6k sqft122 Brunswick Dr, Greenwood, IN 46143Off Market
- $196,6003 bd1 ba1.1k sqft56 Crestview Dr, Greenwood, IN 46143Off Market
- $202,2003 bd2 ba1k sqft125 Brunswick Dr, Greenwood, IN 46143Off Market
Nearby schools
GreatSchools rating
- 5/10Greenwood Northeast Elementary SchoolGrades: K-5Distance: 0.3 mi
- 7/10Greenwood Middle SchoolGrades: 6-8Distance: 2.7 mi
- 6/10Greenwood Community High SchoolGrades: 9-12Distance: 2.1 mi
Schools provided by the listing agent
- Middle: Clark Pleasant Middle School
- High: Whiteland Community High School
Source: MIBOR as distributed by MLS GRID. This data may not be complete. We recommend contacting the local school district to confirm school assignments for this home.
Get a cash offer in 3 minutes
Find out how much your home could sell for in as little as 3 minutes with a no-obligation cash offer.
Estimated market value
$196,400
Get a cash offer in 3 minutes
Find out how much your home could sell for in as little as 3 minutes with a no-obligation cash offer.
Estimated market value
$196,400
- Indiana
- Johnson County
- Greenwood
- 46143
- 126 Brunswick Dr
Nearby cities
Nearby zip codes
Other Greenwood Topics
