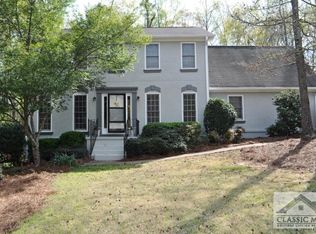
Hostas, birds, and deer, oh my! Welcome home to this charming and very spacious 4-bedroom, 2.5 bath, brick ranch in the peaceful and neighborly Olde Lexington Gardens. This one level home offers the perfect blend of urban convenience to downtown Athens and countryside living, and is walking distance to the local elementary school. Step into the welcoming foyer as it leads to the formal sitting room flanked with a large front window, making an ideal space for a home office, playroom, or flex room of your liking. The spacious family room features vaulted ceilings and a working gas fireplace. Find the kitchen complete with granite countertops, stainless steel appliances, and a double oven. Enjoy meals either at the sunny breakfast nook with bay window or in the formal dining room. The laundry room, half bath, and garage are conveniently located just off the kitchen, and beautiful hardwood floors run throughout the house. The thoughtfully designed split-bedroom floor plan is ideal for young families, empty nesters, or multigenerational living, with a private guest bedroom wing that can be closed off for additional privacy. The spacious primary bedroom suite features vaulted ceilings, a large walk-in closet, and bathroom complete with double vanity, garden tub, and separate shower. Enjoy the screened-in porch with access off the family room and primary bedroom. The spacious front and back yards offer plenty of shade and space to garden, entertain, or relax. Designed for comfortable everyday living, this house is ready to welcome you home.
Closed
Zillow last checked:
Listing updated:
Bought with:
Kent Hepler, 402660
Greater Athens Properties
Source: GAMLS,MLS#: 10771104
Price history
| Date | Event | Price |
|---|---|---|
| 7/13/2026 | Sold | $420,000-3.2%$172/sqft |
Source:  GAMLS #10771104 Report a problem GAMLS #10771104 Report a problem | ||
| 6/22/2026 | Pending sale | $434,000$177/sqft |
Source: GAMLS #10771104 Report a problem | ||
| 5/24/2026 | Listed for sale | $434,000+18.9%$177/sqft |
Source: GAMLS #10771104 Report a problem | ||
| 2/10/2023 | Sold | $365,000+1.7%$149/sqft |
Source:  Hive MLS #CM1001606 Report a problem Hive MLS #CM1001606 Report a problem | ||
| 1/15/2023 | Pending sale | $358,900$147/sqft |
Source: Hive MLS #1001606 Report a problem | ||
| 1/9/2023 | Price change | $358,900-1.7%$147/sqft |
Source: Hive MLS #1001606 Report a problem | ||
| 12/6/2022 | Price change | $365,000-0.5%$149/sqft |
Source: Hive MLS #1001606 Report a problem | ||
| 10/28/2022 | Pending sale | $367,000$150/sqft |
Source: Hive MLS #1001606 Report a problem | ||
| 10/5/2022 | Price change | $367,000-2.1%$150/sqft |
Source: Hive MLS #1001606 Report a problem | ||
| 9/21/2022 | Price change | $375,000-1.6%$153/sqft |
Source: Hive MLS #1001606 Report a problem | ||
| 9/16/2022 | Price change | $381,000+12.1%$156/sqft |
Source: Hive MLS #1001606 Report a problem | ||
| 6/29/2022 | Pending sale | $339,900$139/sqft |
Source: Hive MLS #988282 Report a problem | ||
| 6/4/2022 | Contingent | $339,900$139/sqft |
Source: Hive MLS #988282 Report a problem | ||
| 5/18/2022 | Pending sale | $339,900$139/sqft |
Source: Hive MLS #988282 Report a problem | ||
| 5/12/2022 | Listed for sale | $339,900+46.8%$139/sqft |
Source: Hive MLS #988282 Report a problem | ||
| 6/14/2019 | Sold | $231,500$95/sqft |
Source: Public Record Report a problem | ||

Sell for more on Zillow
Get a Zillow Showcase℠ listing at no additional cost and you could sell for .
$421,300
2% more
+$8,426
With Zillow Showcase(estimated)
$429,726
