The Crestwood is a stunning and spacious floor plan, perfect for those who enjoy luxury living with plenty of room to spread out. With 3,788 square feet of space, this home features 4 bedrooms and 4.5 bathrooms, making it ideal for large families or those who like to entertain guests. Key Features: Wide Hallways: The home feels even more expansive with generous hallway space, providing an open, airy feel throughout. Extra-Large Loft: Perfect for family activities, media rooms, or even an additional study space. Gourmet Kitchen with Hall Kitchen and Walk-in Pantry: A dream for home cooks and entertainers alike. The large island is perfect for meal prep or casual dining. Guest Bedroom and Bath on Main Level: Ideal for visitors or multi-generational living. Primary Suite Upstairs: Located for privacy, the spacious primary bedroom includes an ensuite bath with a shower and free-standing tub—a true retreat. Dining and Breakfast Areas: These spaces allow for flexible dining options, whether hosting formal dinners or enjoying casual meals with the family. Family Room with Fireplace: Cozy up by the fireplace in the heart of the home, offering a relaxing ambiance for family gatherings. Den/Study/Office with 8-Foot Doors: A dedicated space for work or quiet study, providing privacy and functionality. 2-Car Garage: Ample space for your vehicles and additional storage needs. Design Appeal: The Crestwood offers both style and functionality, with its thoughtful layout and high-end finishes. The open flow between rooms, combined with luxury touches like the gourmet kitchen and spacious primary suite, make this home perfect for both day-to-day living and entertaining. Whether you're hosting guests or spending time with family, the Crestwood has the features to make every moment comfortable and enjoyable. This home is an excellent choice for anyone looking for space, elegance, and functionality in a modern design.
Sold for $530,000
$530,000
126 Bucklick Creek Ct Lot 34, Simpsonville, SC 29680
4beds
3,788sqft
Single Family Residence, Residential
Built in 2024
8,276 Square Feet Lot
$531,100 Zestimate®
$140/sqft
$3,846 Estimated rent
Home value
$531,100
$494,000 - $574,000
$3,846/mo
Zestimate® history
Owner options
List your home for rent
$3,846/mo
Rent Zestimate®
Find your next renter with Zillow Rental Manager. Plus, with online applications, you can quickly screen prospective tenants – for free.
$3,846/mo
Rent Zestimate®
Refinance and save
$3,115/mo
Est. payment
Refinancing to a lower rate could help reduce your monthly payments and save thousands over the life of the loan.
$3,115/mo
Est. payment
Explore your selling options
Work with a Zillow partner agent
Leverage their expertise and Zillow's premium Showcase listings to get your home seen by more buyers.
Get startedList with your own agent
Get your home in front of millions of buyers by listing it on Zillow.
Learn how to do itSell it yourself
Take full control of how buyers see your home on Zillow by listing For Sale by Owner (FSBO).
List your homeWhat's special
Wide hallwaysExtra-large loftHall kitchenWalk-in pantryFamily room with fireplaceDining and breakfast areasPrimary suite upstairs
Zillow last checked:
Listing updated:
Listed by:
Linda Van Dyke 704-575-9244,
DFH Realty Georgia, LLC
Bought with:
Donnald Dobbins
Coldwell Banker Caine/Williams
Source: Greater Greenville AOR,MLS#: 1544924
Facts & features
Interior
Bedrooms & bathrooms
- Bedrooms: 4
- Bathrooms: 5
- Full bathrooms: 4
- 1/2 bathrooms: 1
- Main level bathrooms: 1
- Main level bedrooms: 1
Rooms
- Room types: Laundry, Loft, Office/Study
Primary bedroom
- Area: 342
- Dimensions: 19 x 18
Bedroom 2
- Area: 144
- Dimensions: 12 x 12
Bedroom 3
- Area: 180
- Dimensions: 15 x 12
Bedroom 4
- Area: 143
- Dimensions: 11 x 13
Primary bathroom
- Features: Double Sink, Full Bath, Shower-Separate, Tub-Separate, Walk-In Closet(s)
- Level: Second
Dining room
- Area: 143
- Dimensions: 11 x 13
Family room
- Area: 323
- Dimensions: 19 x 17
Kitchen
- Area: 240
- Dimensions: 12 x 20
Heating
- Forced Air, Natural Gas, Damper Controlled
Cooling
- Central Air, Electric, Damper Controlled
Appliances
- Included: Gas Cooktop, Dishwasher, Disposal, Convection Oven, Oven, Electric Oven, Microwave, Microwave-Convection, Range Hood, Gas Water Heater, Tankless Water Heater
- Laundry: 2nd Floor, Walk-in, Electric Dryer Hookup, Washer Hookup, Laundry Room
Features
- High Ceilings, Ceiling Fan(s), Tray Ceiling(s), Countertops-Solid Surface, Open Floorplan, Soaking Tub, Walk-In Closet(s), Countertops – Quartz, Pantry
- Flooring: Carpet, Ceramic Tile, Laminate
- Windows: Tilt Out Windows
- Basement: None
- Attic: Pull Down Stairs
- Number of fireplaces: 1
- Fireplace features: Gas Log
Interior area
- Total structure area: 3,788
- Total interior livable area: 3,788 sqft
Property
Parking
- Total spaces: 2
- Parking features: Attached, Garage Door Opener, Paved
- Attached garage spaces: 2
- Has uncovered spaces: Yes
Features
- Levels: Two
- Stories: 2
- Patio & porch: Patio, Front Porch, Rear Porch
- Exterior features: Balcony
Lot
- Size: 8,276 Square Feet
- Dimensions: .19
- Features: Sloped, 1/2 Acre or Less
Details
- Parcel number: 0574260213600
Construction
Type & style
- Home type: SingleFamily
- Architectural style: Charleston
- Property subtype: Single Family Residence, Residential
Materials
- Hardboard Siding
- Foundation: Slab
- Roof: Architectural
Condition
- New Construction
- New construction: Yes
- Year built: 2024
Details
- Builder model: Crestwood
- Builder name: Dream Finders Homes
Utilities & green energy
- Sewer: Public Sewer
- Water: Public
- Utilities for property: Cable Available, Underground Utilities
Community & HOA
Community
- Features: Common Areas, Street Lights, Playground, Pool, Sidewalks
- Security: Smoke Detector(s)
- Subdivision: Morning Mist
HOA
- Has HOA: Yes
- Services included: Common Area Ins., Street Lights, By-Laws
Location
- Region: Simpsonville
Financial & listing details
- Price per square foot: $140/sqft
- Date on market: 1/4/2025
Price history
| Date | Event | Price |
|---|---|---|
| 4/30/2025 | Sold | $530,000-0.3%$140/sqft |
Source:  Greater Greenville AOR #1544924 Report a problem Greater Greenville AOR #1544924 Report a problem | ||
| 2/26/2025 | Pending sale | $531,555$140/sqft |
Source: Greater Greenville AOR #1544924 Report a problem | ||
| 1/20/2025 | Price change | $531,555+0.9%$140/sqft |
Source: Greater Greenville AOR #1544924 Report a problem | ||
| 1/9/2025 | Price change | $526,555-2.8%$139/sqft |
Source: Greater Greenville AOR #1544924 Report a problem | ||
| 1/4/2025 | Listed for sale | $541,555$143/sqft |
Source: Greater Greenville AOR #1544924 Report a problem | ||
Public tax history
Tax history is unavailable.
Neighborhood: 29680
Nearby homes
- $575,0005 bd5 ba3.8k sqft112 Bucklick Creek Ct, Simpsonville, SC 29860Sold

- $435,5353 bd3 ba2k sqft114 Bucklick Creek Ct, Simpsonville, SC 29860Sold
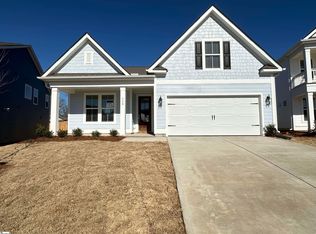
- $481,7004 bd3 ba3k sqft110 Bucklick Creek Ct, Simpsonville, SC 29680Off Market
- $390,0004 bd3 ba2.6k sqft108 Bucklick Creek Ct, Simpsonville, SC 29680Sold
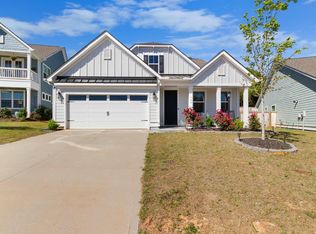
- $437,9003 bd2 ba2k sqft114 Bucklick Creek Ct, Simpsonville, SC 29680Off Market
- $577,3004 bd5 ba3.7k sqft112 Bucklick Creek Ct, Simpsonville, SC 29680Off Market
- $476,1004 bd4 ba2.9k sqft116 Bucklick Creek Ct, Simpsonville, SC 29680Off Market
- $428,6003 bd2 ba2.1k sqft109 Bucklick Creek Ct, Simpsonville, SC 29680Off Market
Nearby schools
GreatSchools rating
- 6/10Ellen Woodside Elementary SchoolGrades: PK-5Distance: 7 mi
- 5/10Woodmont Middle SchoolGrades: 6-8Distance: 6.5 mi
- 7/10Woodmont High SchoolGrades: 9-12Distance: 4 mi
Schools provided by the listing agent
- Elementary: Ellen Woodside
- Middle: Woodmont
- High: Woodmont
Source: Greater Greenville AOR. This data may not be complete. We recommend contacting the local school district to confirm school assignments for this home.
Get a cash offer in 3 minutes
Find out how much your home could sell for in as little as 3 minutes with a no-obligation cash offer.
Estimated market value
$531,100
Get a cash offer in 3 minutes
Find out how much your home could sell for in as little as 3 minutes with a no-obligation cash offer.
Estimated market value
$531,100
- South Carolina
- Greenville County
- Simpsonville
- 29680
- 126 Bucklick Creek Ct Lot 34
Nearby cities
Nearby zip codes
Other Simpsonville Topics
