Skip main navigation
Off market
  • $251,800

    126 Buckwheat Dr, Statesville, NC 28625

    3beds
    1,911sqft
    SingleFamily
    Built in 1998
    0.45 Acres Lot
    $251,800 Zestimate®
    $132/sqft
    $1,922 Estimated rent

    Home value

    $251,800

    $234,000 - $269,000

    $1,922/mo

    Zestimate® history
    Loading
    Loading...

    Owner options

    List your home for rent

    $1,922/mo

    Rent Zestimate®

    Find your next renter with Zillow Rental Manager. Plus, with online applications, you can quickly screen prospective tenants – for free.

    Learn more

    $1,922/mo

    Rent Zestimate®

    Refinance and save

    $1,493/mo

    Est. payment

    Refinancing to a lower rate could help reduce your monthly payments and save thousands over the life of the loan.

    See today's rates

    $1,493/mo

    Est. payment

    Explore your selling options

    Work with a Zillow partner agent

    Leverage their expertise and Zillow's premium Showcase listings to get your home seen by more buyers.

    Get started

    List with your own agent

    Get your home in front of millions of buyers by listing it on Zillow.

    Learn how to do it

    Sell it yourself

    Take full control of how buyers see your home on Zillow by listing For Sale by Owner (FSBO).

    List your home

    What's special

    Great neighborhood and convenient location! Fantastic 1/2 acre lot on a quiet street that features a fenced yard and a separate dog run. Concrete driveway with plenty of parking plus a large concrete patio out back. Storage shed was bought just a couple of years ago and will stay. Inside you will love the open floor plan this model allows. The kitchen is large with new countertops, lots of cabinets, a pantry and eat at bar. The family room features high ceilings, a fireplace and ceiling fan. The master suite has a large walk in closet and huge bathroom w double sinks, and new countertops. The other two bedrooms share a second full hallway bathroom. The seller has done a nice job of caring for the home over the last few years by replacing the hot water heater, new HVAC system 4 years ago (& still has 1 yr left of warranty) and a brand new roof last year. An added bonus is the refrigerator, washer and dryer, and all the window treatments will convey with this home!

    This property is not currently displayed as for sale or rent on Zillow. This may be different from what's on other websites or public sources.

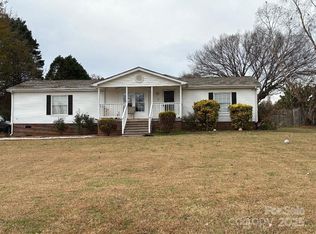
    Facts & features

    Interior

    Bedrooms & bathrooms
    • Bedrooms: 3
    • Bathrooms: 2
    • Full bathrooms: 2
    Heating
    • Forced air, Heat pump
    Cooling
    • Central
    Appliances
    • Included: Dishwasher, Dryer, Refrigerator, Washer
    • Laundry: Laundry Room, Main Level
    Features
    • Ceiling Fan(s), Breakfast Bar, Pantry, Walk-In Closet(s), Soaking Tub, Open Floorplan
    • Flooring: Carpet, Laminate
    • Windows: Skylight(s), Window Treatments
    • Basement: Crawl Space
    • Has fireplace: Yes
    • Fireplace features: Family Room
    Interior area
    • Total interior livable area: 1,911 sqft
    • Finished area below ground: 0

    Property

    Parking
    • Total spaces: 2
    Features
    • Exterior features: Vinyl
    • Fencing: Fenced Yard
    Lot
    • Size: 0.45 Acres
    • Features: Level, Trees
    Details
    • Parcel number: 4763588239000
    • Zoning: RA
    • Special conditions: Standard

    Construction

    Type & style
    • Home type: SingleFamily
    • Architectural style: Traditional
    Materials
    • Foundation: Footing
    • Roof: Composition
    Condition
    • Year built: 1998

    Utilities & green energy

    • Water: County Water

    Community & HOA

    Location
    • Region: Statesville

    Financial & listing details

    • Price per square foot: $132/sqft
    • Tax assessed value: $183,690
    • Annual tax amount: $1,144
    • Body type: Triple Wide

    Price history

    DateEventPrice
    8/31/2020Sold$135,000-1.5%$71/sqft
    Source: Canopy MLS as distributed by MLS GRID #3642977 Report a problem
    7/25/2020Pending sale$137,000$72/sqft
    Source: RE/MAX Executive #3642977 Report a problem
    7/21/2020Listed for sale$137,000+45.1%$72/sqft
    Source: RE/MAX Executive #3642977 Report a problem
    10/3/2013Sold$94,406-5.1%$49/sqft
    Source: Public Record Report a problem
    8/8/2000Sold$99,500$52/sqft
    Source: Public Record Report a problem

    Public tax history

    YearProperty taxesTax assessment
    2025$1,144 $183,690
    2024$1,144 $183,690
    2023$1,144 +86.3%$183,690 +108.1%
    2022$614 +0.7%$88,290
    2021$610 $88,290
    2020$610 +1.5%$88,290
    2019$601 +11.5%$88,290 +8.3%
    2018$539 $81,540
    2017$539 -4.5%$81,540 -5%
    2016$565 $85,830
    2015$565 +3.2%$85,830 -3.8%
    2014$547 $89,250
    2013-- $89,250
    2012-- $89,250
    2011-- $89,250 -18.6%
    2010-- $109,620
    2009-- $109,620
    2008-- $109,620
    2007-- $109,620 +2.6%
    2006-- $106,840
    2005-- $106,840
    2004-- $106,840
    2003-- $106,840 +7.6%
    2002-- $99,330
    2001-- $99,330
    2000-- $99,330
    Find assessor info on the county website

    Neighborhood: 28625

    Nearby schools

    GreatSchools rating
    Schools provided by the listing agent
    • Elementary: Third Creek
    • Middle: Third Creek
    • High: South Iredell

    Source: The MLS. This data may not be complete. We recommend contacting the local school district to confirm school assignments for this home.

    Get a cash offer in 3 minutes
    Find out how much your home could sell for in as little as 3 minutes with a no-obligation cash offer.
    Estimated market value
    $251,800
    Get a cash offer in 3 minutes
    Find out how much your home could sell for in as little as 3 minutes with a no-obligation cash offer.
    Estimated market value
    $251,800