Beautifully set on the most sought-after street in River Oaks - this home will quickly capture your heart. Warm & inviting w/ over 4,600 sq. ft. of thoughtfully designed living space expanded & remodeled to perfection. Gorgeous custom kitchen by Merrick Construction w/inset cabinetry, top of the line appliances, oversized island w/seating & storage, and custom pantry open to breakfast area. Fabulous Great Room - the perfect place to entertain, replete with custom wet bar, 10' ceilings, wood-burning fireplace. Front and rear staircases leads to 5 bedrooms on 2nd level with 3 full baths. 'Spa-like' primary suite enjoys 2 walk-in closets, stunning bathroom. Additional amenities: full basement with high ceilings, 2 car attached garage.
Sold for $2,440,000
Street View
$2,440,000
126 Buttonwood Drive, Fair Haven, NJ 07704
5beds
4,614sqft
Single Family Residence
Built in 1961
0.8 Acres Lot
$2,994,700 Zestimate®
$529/sqft
$7,984 Estimated rent
Home value
$2,994,700
$2.76M - $3.26M
$7,984/mo
Zestimate® history
Owner options
List your home for rent
$7,984/mo
Rent Zestimate®
Find your next renter with Zillow Rental Manager. Plus, with online applications, you can quickly screen prospective tenants – for free.
$7,984/mo
Rent Zestimate®
Refinance and save
$16,384/mo
Est. payment
Refinancing to a lower rate could help reduce your monthly payments and save thousands over the life of the loan.
$16,384/mo
Est. payment
Explore your selling options
Work with a Zillow partner agent
Leverage their expertise and Zillow's premium Showcase listings to get your home seen by more buyers.
Get startedList with your own agent
Get your home in front of millions of buyers by listing it on Zillow.
Learn how to do itSell it yourself
Take full control of how buyers see your home on Zillow by listing For Sale by Owner (FSBO).
List your homeWhat's special
Oversized islandCustom wet barCustom pantryHigh ceilingsFabulous great roomGorgeous custom kitchen
Zillow last checked:
Listing updated:
Listed by:
Bernadette G Barnett 908-902-5035,
Heritage House Sotheby's International Realty
Bought with:
Danielle Janocko, 2082547
RE/MAX Revolution
Source: MoreMLS,MLS#: 22400136
Facts & features
Interior
Bedrooms & bathrooms
- Bedrooms: 5
- Bathrooms: 4
- Full bathrooms: 3
- 1/2 bathrooms: 1
Bedroom
- Description: Used as Office
- Area: 331.2
- Dimensions: 18.4 x 18
Bedroom
- Area: 141.96
- Dimensions: 15.6 x 9.1
Bedroom
- Area: 206.4
- Dimensions: 12.9 x 16
Other
- Area: 402.57
- Dimensions: 21.3 x 18.9
Other
- Area: 288.64
- Dimensions: 17.6 x 16.4
Breakfast
- Area: 162.44
- Dimensions: 13.1 x 12.4
Dining room
- Area: 235.95
- Dimensions: 19.5 x 12.1
Family room
- Area: 280
- Dimensions: 20 x 14
Great room
- Area: 592.62
- Dimensions: 24.9 x 23.8
Other
- Area: 430.78
- Dimensions: 23.8 x 18.1
Kitchen
- Area: 202.23
- Dimensions: 18.9 x 10.7
Laundry
- Area: 91.18
- Dimensions: 9.7 x 9.4
Living room
- Area: 247.68
- Dimensions: 19.2 x 12.9
Other
- Area: 75.48
- Dimensions: 11.1 x 6.8
Heating
- Natural Gas, Forced Air, 3+ Zoned Heat
Cooling
- Central Air, 4 Zone AC
Features
- Dec Molding, Wet Bar, Recessed Lighting
- Flooring: Tile, Wood
- Basement: Ceilings - High,Finished
- Attic: Attic
- Number of fireplaces: 2
Interior area
- Total structure area: 4,614
- Total interior livable area: 4,614 sqft
Property
Parking
- Total spaces: 2
- Parking features: Paved, Driveway, Oversized
- Attached garage spaces: 2
- Has uncovered spaces: Yes
Features
- Stories: 2
- Exterior features: Lighting
Lot
- Size: 0.8 Acres
- Dimensions: 207 x 220
- Features: Oversized
Details
- Parcel number: 1400076000000012
- Zoning description: Residential, Single Family
Construction
Type & style
- Home type: SingleFamily
- Architectural style: Colonial
- Property subtype: Single Family Residence
Condition
- New construction: No
- Year built: 1961
Utilities & green energy
- Sewer: Public Sewer
Community & HOA
Community
- Security: Security System
- Subdivision: River Oaks
HOA
- Has HOA: No
Location
- Region: Fair Haven
Financial & listing details
- Price per square foot: $529/sqft
- Tax assessed value: $2,381,600
- Annual tax amount: $34,814
- Date on market: 1/2/2024
- Inclusions: Washer, Dishwasher, Dryer, Stove, Stove Hood, Refrigerator, Garbage Disposal
Price history
| Date | Event | Price |
|---|---|---|
| 5/3/2024 | Sold | $2,440,000-2.4%$529/sqft |
Source:  MoreMLS #22400136 Report a problem MoreMLS #22400136 Report a problem | ||
| 1/19/2024 | Pending sale | $2,500,000$542/sqft |
Source: MoreMLS #22400136 Report a problem | ||
| 1/2/2024 | Listed for sale | $2,500,000+25.1%$542/sqft |
Source: MoreMLS #22400136 Report a problem | ||
| 8/24/2020 | Sold | $1,999,000$433/sqft |
Source: MoreMLS #22016954 Report a problem | ||
| 6/19/2020 | Pending sale | $1,999,000$433/sqft |
Source: BHHS Fox & Roach Rumson #22016954 Report a problem | ||
| 5/29/2020 | Price change | $1,999,000+0.2%$433/sqft |
Source: Berkshire Hathaway HomeServices Fox & Roach #22016954 Report a problem | ||
| 5/20/2020 | Listed for sale | $1,995,000-9.3%$432/sqft |
Source: Owner Report a problem | ||
| 10/21/2018 | Listing removed | $2,199,000$477/sqft |
Source: Owner Report a problem | ||
| 7/23/2018 | Listed for sale | $2,199,000+266.5%$477/sqft |
Source: Owner Report a problem | ||
| 9/26/1996 | Sold | $600,000$130/sqft |
Source: Public Record Report a problem | ||
Public tax history
| Year | Property taxes | Tax assessment |
|---|---|---|
| 2025 | $36,228 +3.6% | $2,466,200 +3.6% |
| 2024 | $34,986 +0.5% | $2,381,600 +6.9% |
| 2023 | $34,814 -2.9% | $2,227,700 +5.4% |
| 2022 | $35,855 -1% | $2,113,900 +8.3% |
| 2021 | $36,200 +38.2% | $1,951,500 +32.1% |
| 2020 | $26,192 +37.2% | $1,477,000 +2.9% |
| 2019 | $19,092 | $1,435,200 +5.6% |
| 2018 | $19,092 -24.6% | $1,359,600 +3.5% |
| 2017 | $25,327 +2% | $1,313,200 +1.4% |
| 2016 | $24,838 +2.6% | $1,295,500 +1.4% |
| 2015 | $24,218 +6.4% | $1,277,700 +3.8% |
| 2014 | $22,764 +0.8% | $1,230,600 +28% |
| 2013 | $22,591 +1.2% | $961,300 |
| 2012 | $22,312 +1.4% | $961,300 |
| 2011 | $22,004 +2% | $961,300 |
| 2010 | $21,572 +2.2% | $961,300 |
| 2009 | $21,110 | $961,300 |
| 2008 | -- | $961,300 |
| 2007 | -- | $961,300 |
| 2006 | -- | $961,300 +10.1% |
| 2005 | -- | $873,200 |
| 2003 | -- | $873,200 +119% |
| 2002 | -- | $398,800 |
| 2001 | -- | $398,800 |
Find assessor info on the county website
Neighborhood: 07704
Nearby homes
- $2,535,2005 bd4 ba4.6k sqft248 Kemp Ave, Fair Haven, NJ 07704Off Market
- $2,142,3004 bd3 ba2.8k sqft134 Buttonwood Dr, Fair Haven, NJ 07704Off Market
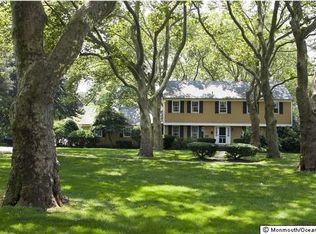
- $2,287,8004 bd3 ba3.1k sqft118 Buttonwood Dr, Fair Haven, NJ 07704Off Market
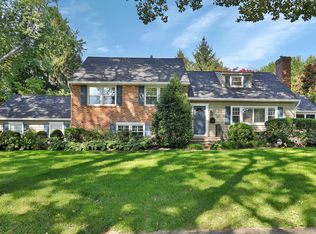
- $1,678,7004 bd3 ba2.4k sqft133 Buttonwood Dr, Fair Haven, NJ 07704Off Market
- $2,369,8004 bd2 ba3.1k sqft119 Buttonwood Dr, Fair Haven, NJ 07704Off Market
- $2,139,6004 bd2 ba2.7k sqft238 Kemp Ave, Fair Haven, NJ 07704Off Market
- $2,200,0003 bd5 ba3.3k sqft548 Ridge Rd, Fair Haven, NJ 07704Sold
- $2,482,8004 bd5 ba4.6k sqft144 Buttonwood Dr, Fair Haven, NJ 07704Off Market
Nearby schools
GreatSchools rating
- 10/10Viola L. Sickles Elementary SchoolGrades: PK-3Distance: 0.6 mi
- 8/10Knollwood Elementary SchoolGrades: 4-8Distance: 1 mi
- 10/10Rumson Fair Haven Regional High SchoolGrades: 9-12Distance: 1.4 mi
Schools provided by the listing agent
- Elementary: Viola L. Sickles
- Middle: Knollwood
- High: Rumson-Fair Haven
Source: MoreMLS. This data may not be complete. We recommend contacting the local school district to confirm school assignments for this home.
Get a cash offer in 3 minutes
Find out how much your home could sell for in as little as 3 minutes with a no-obligation cash offer.
Estimated market value
$2,994,700
Get a cash offer in 3 minutes
Find out how much your home could sell for in as little as 3 minutes with a no-obligation cash offer.
Estimated market value
$2,994,700
- New Jersey
- Monmouth County
- Fair Haven
- 07704
- 126 Buttonwood Drive
Nearby cities
Nearby zip codes
Other Fair Haven Topics
