Enjoy the perfect combination of space, comfort, and convenience in this beautiful 4-bedroom home located in one of Madison's most desirable communities. The open-concept floor plan creates inviting living and entertaining spaces, making it easy to gather w/ family and friends. Each bedroom features generously sized closets, providing exceptional storage throughout the home. Whether you're hosting guests or enjoying a quiet evening at home, this thoughtfully designed layout offers both functionality and comfort. Step outside to a large, private backyard, adjoining to HOA green space, creating a peaceful setting w/ added privacy and no immediate rear neighbors. Top rated schools, airport near
Pending
$424,900
126 Callen Dr, Madison, AL 35756
4beds
2,494sqft
Single Family Residence
Built in 2016
0.28 Acres Lot
$-- Zestimate®
$170/sqft
$79/mo HOA
What's special
Large private backyardThoughtfully designed layoutOpen-concept floor planGenerously sized closets
- 20 days |
- 744 |
- 48 |
Likely to sell faster than
Zillow last checked:
Listing updated:
Listed by:
Regina Underwood 256-508-6874,
CRYE-LEIKE REALTORS - Madison
Source: ValleyMLS,MLS#: 21925055
Facts & features
Interior
Bedrooms & bathrooms
- Bedrooms: 4
- Bathrooms: 3
- Full bathrooms: 3
Rooms
- Room types: Foyer, Master Bedroom, Living Room, Bedroom 2, Dining Room, Bedroom 3, Kitchen, Bedroom 4, Family Room, Breakfast, Recreation Room, Bonus Room, Office/Study, Master Bathroom, Bath:EnsuiteFull
Primary bedroom
- Features: 9’ Ceiling, Ceiling Fan(s), Crown Molding, Carpet, Isolate, Recessed Lighting, Sitting Area, Smooth Ceiling, Tray Ceiling(s), Window Cov, Walk-In Closet(s)
- Level: First
- Area: 168
- Dimensions: 12 x 14
Bedroom 2
- Features: 9’ Ceiling, Ceiling Fan(s), Carpet, Smooth Ceiling, Window Cov, Walk-In Closet(s)
- Level: First
- Area: 143
- Dimensions: 11 x 13
Bedroom 3
- Features: 9’ Ceiling, Ceiling Fan(s), Carpet, Smooth Ceiling, Window Cov, Walk-In Closet(s)
- Level: First
- Area: 130
- Dimensions: 10 x 13
Bedroom 4
- Features: Ceiling Fan(s), Carpet, Isolate, Smooth Ceiling, Walk-In Closet(s)
- Level: Second
- Area: 169
- Dimensions: 13 x 13
Primary bathroom
- Features: 9’ Ceiling, Crown Molding, Double Vanity, Granite Counters, Isolate, Recessed Lighting, Smooth Ceiling, Walk-In Closet(s)
- Level: First
- Area: 110
- Dimensions: 10 x 11
Bathroom 1
- Features: 9’ Ceiling, Crown Molding, Double Vanity, Granite Counters, Isolate, Recessed Lighting, Smooth Ceiling, Walk-In Closet(s)
- Level: First
- Area: 110
- Dimensions: 10 x 11
Bathroom 2
- Features: Granite Counters, Isolate, Recessed Lighting, Smooth Ceiling, Tile
- Level: Second
- Area: 54
- Dimensions: 9 x 6
Dining room
- Features: 9’ Ceiling, Crown Molding, Chair Rail, Recessed Lighting, Smooth Ceiling, Tray Ceiling(s), Window Cov, Wood Floor
- Level: First
- Area: 132
- Dimensions: 11 x 12
Kitchen
- Features: 9’ Ceiling, Crown Molding, Eat-in Kitchen, Granite Counters, Pantry, Recessed Lighting, Smooth Ceiling, Window Cov, Wood Floor
- Level: First
- Area: 112
- Dimensions: 14 x 8
Living room
- Features: 9’ Ceiling, Ceiling Fan(s), Crown Molding, Fireplace, Recessed Lighting, Smooth Ceiling, Window Cov, Wood Floor
- Level: First
- Area: 240
- Dimensions: 15 x 16
Bonus room
- Features: Carpet, Isolate, Recessed Lighting, Sitting Area, Smooth Ceiling, Window Cov, Walk-In Closet(s)
- Level: Second
- Area: 378
- Dimensions: 27 x 14
Heating
- Central 2, Natural Gas
Cooling
- Central 2, Electric
Appliances
- Included: Dishwasher, Microwave, Gas Oven, Disposal, Tankless Water Heater
Features
- Open Floorplan
- Has basement: No
- Number of fireplaces: 1
- Fireplace features: Gas Log, One
Interior area
- Total interior livable area: 2,494 sqft
Property
Parking
- Parking features: Garage-Two Car, Garage-Attached, Garage Faces Rear, Driveway-Concrete, Parking Pad
Features
- Levels: Two
- Stories: 2
- Patio & porch: Covered Patio, Patio, Front Porch
- Exterior features: Curb/Gutters, Sidewalk, Sprinkler Sys
Lot
- Size: 0.28 Acres
- Dimensions: 60 x 200
Details
- Parcel number: 17 06 14 0 001 047.000
Construction
Type & style
- Home type: SingleFamily
- Architectural style: Craftsman
- Property subtype: Single Family Residence
Materials
- Foundation: Slab
Condition
- New construction: No
- Year built: 2016
Details
- Builder name: STONERIDGE HOMES INC
Utilities & green energy
- Sewer: Public Sewer
- Water: Public
Community & HOA
Community
- Features: Curbs
- Subdivision: Stone Brook
HOA
- Has HOA: Yes
- Amenities included: Cabana, Common Grounds, Pool
- Services included: Cabana, Common Grounds, Community Pool (OA)
- HOA fee: $950 annually
- HOA name: Stone Brook HOA
Location
- Region: Madison
Financial & listing details
- Price per square foot: $170/sqft
- Tax assessed value: $467,800
- Annual tax amount: $3,317
- Date on market: 7/29/2026
Estimated market value
Not available
Estimated sales range
Not available
Not available
Price history
| Date | Event | Price |
|---|---|---|
| 8/5/2026 | Pending sale | $424,900$170/sqft |
Source:  ValleyMLS #21925055 Report a problem ValleyMLS #21925055 Report a problem | ||
| 7/29/2026 | Listed for sale | $424,900+61%$170/sqft |
Source: ValleyMLS #21925055 Report a problem | ||
| 5/6/2016 | Sold | $263,921$106/sqft |
Source: ValleyMLS #1036549 Report a problem | ||
Public tax history
| Year | Property taxes | Tax assessment |
|---|---|---|
| 2025 | $3,317 +1% | $46,800 +0.9% |
| 2024 | $3,285 +5% | $46,360 +4.9% |
| 2023 | $3,128 +17.7% | $44,180 +17.4% |
| 2022 | $2,657 +22.2% | $37,640 +21.7% |
| 2020 | $2,175 +40.1% | $30,940 +15.6% |
| 2018 | $1,553 +5.4% | $26,760 +5.9% |
| 2017 | $1,473 | $25,260 |
Find assessor info on the county website
Monthly payment
Est. payment
Payment breakdown
Explore the cost of this home by adjusting the details. Changes won't be saved.Climate risks
Neighborhood: 35756
Nearby schools
GreatSchools rating
- 10/10Midtown Elementary SchoolGrades: PK-5Distance: 3.8 mi
- 10/10Journey Middle SchoolGrades: 6-8Distance: 3.6 mi
- 8/10James Clemens High SchoolGrades: 9-12Distance: 1.6 mi
Schools provided by the listing agent
- Elementary: Russell Branch
- Middle: Journey Middle School
- High: Jamesclemens
Source: ValleyMLS. This data may not be complete. We recommend contacting the local school district to confirm school assignments for this home.
- $614,1004 bd4 ba3.8k sqft110 Callen Drive, Madison, AL 35758Off Market
- $662,4004 bd4 ba4k sqft110 Callen Dr, Madison, AL 35756Off Market
- $547,800-- bd-- ba3k sqft131 Rillia Dr, Madison, AL 35756Off Market
- $555,300-- bd-- ba2.9k sqft125 Callen Dr, Madison, AL 35756Off Market
- $474,000-- bd-- ba2.8k sqft133 Rillia Dr, Madison, AL 35756Off Market
- $469,700-- bd-- ba2.8k sqft137 Rillia Dr, Madison, AL 35756Off Market
- $619,500-- bd-- ba-- sqft114 Callen Dr, Madison, AL 35756Off Market
- $474,900-- bd-- ba2.6k sqft121 Callen Dr, Madison, AL 35756Off Market
A local agent can set up tours, give advice and negotiate with sellers.
Similar homes
- $447,9004 bd3 ba2.4k sqft109 Harper Ln, Madison, AL 35756For Sale
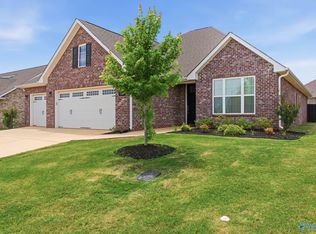 MLS ID #21917580, Jayne Pittman. ValleyMLS
 - $459,9003 bd3 ba2.9k sqft5 Ginsberg Rd, Madison, AL 35756For Sale
 MLS ID #21917523, Wendy Carbone. ValleyMLS
 - $544,9004 bd4 ba3k sqft41 Green Creek Rd, Madison, AL 35756For Sale
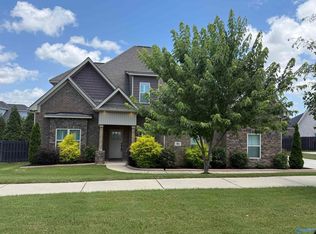 MLS ID #21911950, Michael Lester. ValleyMLS
 - $369,9003 bd2 ba1.6k sqft62 Faulkner Rd, Madison, AL 35756For Sale
 MLS ID #21925835, Phyllis Bowen. ValleyMLS
 - $529,0004 bd4 ba3k sqft216 Count Fleet Ct, Madison, AL 35756For SaleMLS ID #21916652, Isabel Rodriguez. ValleyMLS
- $495,0004 bd3 ba2.5k sqft305 Woodwind Dr SW, Madison, AL 35756For SaleMLS ID #21921840, Steve Koleno. ValleyMLS
- $575,0004 bd3 ba3.1k sqft48 Green Creek Rd, Madison, AL 35756For SaleMLS ID #21922698, Becky Fentress. ValleyMLS
- $559,9004 bd4 ba3.1k sqft131 Jenny Dr, Madison, AL 35756For SaleMLS ID #21921824, Keegan Mumaw. ValleyMLS
- $469,9004 bd4 ba2.6k sqft106 Lottie Belle Ct, Madison, AL 35756For SaleMLS ID #21924719, Penny Fields. ValleyMLS
- $382,9993 bd3 ba2.2k sqft171 Dustin Ln NW, Madison, AL 35757For SaleMLS ID #21925017, Laylon Cox. ValleyMLS
- $439,9004 bd3 ba2.5k sqft24 Winter King Dr SW, Huntsville, AL 35824For SaleMLS ID #21917245, Leena Jacobs. ValleyMLS
- $420,0004 bd4 ba3k sqft217 Skehan St SW, Huntsville, AL 35824For SaleMLS ID #21919894, Megan Wilson. ValleyMLS
- $409,0004 bd4 ba2.8k sqft14134 Grey Goose Ln, Harvest, AL 35749For SaleMLS ID #21914985, Heather Dozhier. ValleyMLS
- $525,0004 bd3 ba3k sqft111 Duchess Dr, Madison, AL 35758For SaleMLS ID #21925799, Grant Streams. ValleyMLS
- $380,0004 bd2 ba2.1k sqft370 Lionel Allen Way, Madison, AL 35757For SaleMLS ID #21925253, Kira Parker. ValleyMLS
- $405,0003 bd3 ba2.7k sqft11006 Thorne Dr, Madison, AL 35757For SaleMLS ID #21919658, Jake Griffin. ValleyMLS
- $458,0004 bd4 ba2.6k sqft17 Desert Oak Ct SW, Huntsville, AL 35824For SaleMLS ID #21920089, Darren Keith Urban. ValleyMLS
- $299,9003 bd2 ba1.6k sqft25977 Iron Gate Dr, Madison, AL 35756For SaleMLS ID #21924928, Meike Fisk. ValleyMLS
- $424,9003 bd3 ba2.9k sqft111 Sherwin Ave, Huntsville, AL 35806For SaleMLS ID #21925162, Megan Wilson. ValleyMLS
- $499,8005 bd4 ba3.3k sqft100 Pitalo St, Madison, AL 35758For SaleMLS ID #21915663, Tiffani Donohue. ValleyMLS
