Welcome to your private retreat in the heart of Ocean Pines! Set on a serene, maturely wooded, this beautifully maintained 3-bedroom, 2-full-bath home offers the perfect blend of comfort, privacy, and convenience. The standout feature is the expansive screened porch, where you can enjoy morning coffee, evening breezes, and peaceful wooded views in every season. Inside, the bright, open-concept living and kitchen area is designed for both everyday living and entertaining. A cozy wood-burning fireplace creates a warm focal point for relaxing after a day at the beach or on the golf course. The thoughtfully designed layout feels spacious and functional throughout. Sliders open to a rear deck and a large yard complete with a freestanding storage shed, providing plenty of room for outdoor living and all your beach gear. Recent upgrades include a newer roof, 4 years old, and HVAC system, offering added peace of mind. Located just minutes from Ocean Pines' exceptional amenities, including championship golf, marinas, yacht club, pools, parks, walking trails, and racquet sports facilities, this home also offers easy access to Ocean City's beaches, boardwalk, dining, and entertainment. Whether you're seeking a year-round residence, vacation getaway, or investment opportunity, this coastal gem is ready to welcome you home.
For sale
Price cut: $10K (7/14)
$349,900
126 Camelot Cir, Ocean Pines, MD 21811
3beds
1,040sqft
Single Family Residence
Built in 1984
9,026 Square Feet Lot
$344,400 Zestimate®
$336/sqft
$76/mo HOA
What's special
Cozy wood-burning fireplaceSerene maturely woodedLarge yardFreestanding storage shedExpansive screened porch
- 46 days |
- 1,086 |
- 55 |
Likely to sell faster than
Zillow last checked:
Listing updated:
Listed by:
Donna Frankowski 973-780-7212,
ERA Martin Associates, Shamrock Division 4106415000
Source: Bright MLS,MLS#: MDWO2038790
Facts & features
Interior
Bedrooms & bathrooms
- Bedrooms: 3
- Bathrooms: 2
- Full bathrooms: 2
- Main level bathrooms: 2
- Main level bedrooms: 3
Rooms
- Room types: Bedroom 2, Bedroom 3, Kitchen, Bedroom 1, Great Room
Bedroom 1
- Level: Main
- Area: 168 Square Feet
- Dimensions: 12 X 14
Bedroom 2
- Level: Main
- Area: 108 Square Feet
- Dimensions: 9 X 12
Bedroom 3
- Level: Main
- Area: 81 Square Feet
- Dimensions: 9 X 9
Great room
- Features: Fireplace - Wood Burning
- Level: Main
- Area: 312 Square Feet
- Dimensions: 12 X 26
Kitchen
- Features: Flooring - Vinyl
- Level: Main
- Area: 120 Square Feet
- Dimensions: 10 X 12
Heating
- Heat Pump, Electric
Cooling
- Central Air, Electric
Appliances
- Included: Dishwasher, Disposal, Microwave, Oven/Range - Electric, Refrigerator, Washer/Dryer Stacked, Electric Water Heater
Features
- Entry Level Bedroom, Ceiling Fan(s)
- Windows: Skylight(s), Screens, Window Treatments
- Has basement: No
- Has fireplace: No
Interior area
- Total structure area: 1,040
- Total interior livable area: 1,040 sqft
- Finished area above ground: 1,040
- Finished area below ground: 0
Property
Parking
- Total spaces: 4
- Parking features: Off Street, Driveway
- Uncovered spaces: 4
Accessibility
- Accessibility features: None
Features
- Levels: One
- Stories: 1
- Patio & porch: Deck, Porch
- Pool features: Community
Lot
- Size: 9,026 Square Feet
- Features: Cleared, Wooded
Details
- Additional structures: Above Grade, Below Grade
- Parcel number: 2403104834
- Zoning: R-2
- Special conditions: Standard
Construction
Type & style
- Home type: SingleFamily
- Architectural style: Ranch/Rambler
- Property subtype: Single Family Residence
Materials
- Frame
- Foundation: Block, Crawl Space
Condition
- New construction: No
- Year built: 1984
Utilities & green energy
- Sewer: Public Sewer
- Water: Public
Community & HOA
Community
- Subdivision: Ocean Pines - Sherwood Forest
HOA
- Has HOA: Yes
- Amenities included: Beach Club, Boat Ramp, Clubhouse, Pier/Dock, Golf Course, Indoor Pool, Marina/Marina Club, Pool, Tennis Court(s), Tot Lots/Playground, Common Grounds, Community Center, Dog Park, Golf Course Membership Available, Pool Mem Avail
- Services included: Common Area Maintenance, Reserve Funds, Road Maintenance
- HOA fee: $915 annually
- HOA name: OCEAN PINES HOMEOWNER ASSOC.
Location
- Region: Ocean Pines
- Municipality: OCEAN PINES
Financial & listing details
- Price per square foot: $336/sqft
- Tax assessed value: $264,733
- Annual tax amount: $2,272
- Date on market: 6/6/2026
- Listing agreement: Exclusive Right To Sell
- Ownership: Fee Simple
Estimated market value
$344,400
$327,000 - $362,000
$2,125/mo
Price history
| Date | Event | Price |
|---|---|---|
| 7/14/2026 | Price change | $349,900-2.8%$336/sqft |
Source:  Bright MLS #MDWO2038790 Report a problem Bright MLS #MDWO2038790 Report a problem | ||
| 6/24/2026 | Price change | $359,900-1.4%$346/sqft |
Source: Bright MLS #MDWO2038790 Report a problem | ||
| 6/6/2026 | Listed for sale | $364,900+114.6%$351/sqft |
Source: Bright MLS #MDWO2038790 Report a problem | ||
| 1/11/2017 | Sold | $170,000-5.5%$163/sqft |
Source: Public Record Report a problem | ||
| 10/31/2016 | Pending sale | $179,900$173/sqft |
Source: Shamrock Realty Group, Inc #506393 Report a problem | ||
| 9/23/2016 | Listed for sale | $179,900-4.8%$173/sqft |
Source: Shamrock Realty Group, Inc #506393 Report a problem | ||
| 1/9/2015 | Listing removed | $189,000$182/sqft |
Source: Mark C Fritschle #484546 Report a problem | ||
| 10/28/2013 | Price change | $189,000-5.5%$182/sqft |
Source: Mark C Fritschle #484546 Report a problem | ||
| 8/16/2013 | Price change | $199,900-4.8%$192/sqft |
Source: Condominium Realty, LTD #484546 Report a problem | ||
| 6/13/2013 | Listed for sale | $209,900+5%$202/sqft |
Source: Condominium Realty, LTD #484546 Report a problem | ||
| 10/8/2011 | Listing removed | $199,900+5.2%$192/sqft |
Source: Prudential Carruthers Realtors #466393 Report a problem | ||
| 8/25/2010 | Sold | $190,000-5%$183/sqft |
Source: Public Record Report a problem | ||
| 5/27/2010 | Listed for sale | $199,900-11.2%$192/sqft |
Source: Prudential Carruthers - West OC #466393 Report a problem | ||
| 8/4/2009 | Listing removed | $225,000$216/sqft |
Source: Remax Premier Properties (Ocean Pines) #448990 Report a problem | ||
| 6/9/2009 | Price change | $225,000-6.1%$216/sqft |
Source: Remax Premier Properties (Ocean Pines) #448990 Report a problem | ||
| 10/13/2008 | Listed for sale | $239,500+14%$230/sqft |
Source: Remax Premier Properties (Ocean Pines) #448990 Report a problem | ||
| 6/1/2005 | Sold | $210,000+72.1%$202/sqft |
Source: Public Record Report a problem | ||
| 10/3/2002 | Sold | $122,000$117/sqft |
Source: Public Record Report a problem | ||
Public tax history
| Year | Property taxes | Tax assessment |
|---|---|---|
| 2025 | $1,697 -21.3% | $245,067 +8.7% |
| 2024 | $2,157 +10.7% | $225,400 +10.7% |
| 2023 | $1,949 +11.9% | $203,667 -9.6% |
| 2022 | $1,741 +13.6% | $225,400 +40.7% |
| 2021 | $1,533 +3.7% | $160,200 +3.7% |
| 2020 | $1,479 +3.8% | $154,500 -3.6% |
| 2019 | $1,424 +5.1% | $160,200 +11.9% |
| 2018 | $1,355 +3% | $143,100 +3% |
| 2017 | $1,316 +4% | $138,967 +3.1% |
| 2016 | $1,265 | $134,833 +3.2% |
| 2015 | $1,265 | $130,700 |
| 2014 | $1,265 | $130,700 |
| 2013 | -- | $130,700 -16.9% |
| 2012 | -- | $157,200 |
| 2011 | -- | $157,200 |
| 2010 | -- | $157,200 -30.7% |
| 2009 | -- | $226,740 +11.7% |
| 2008 | -- | $202,956 +13.3% |
| 2007 | -- | $179,173 +15.3% |
| 2006 | -- | $155,390 +15.7% |
| 2005 | -- | $134,280 +18.7% |
| 2004 | -- | $113,170 +22.9% |
| 2003 | -- | $92,060 +5.3% |
| 2002 | -- | $87,396 +5.6% |
| 2001 | -- | $82,733 |
Find assessor info on the county website
Monthly payment
Est. payment
Payment breakdown
Explore the cost of this home by adjusting the details. Changes won't be saved.Climate risks
Neighborhood: 21811
Nearby schools
GreatSchools rating
- 8/10Showell Elementary SchoolGrades: PK-4Distance: 3.1 mi
- 10/10Stephen Decatur Middle SchoolGrades: 7-8Distance: 3.2 mi
- 7/10Stephen Decatur High SchoolGrades: 9-12Distance: 3 mi
Schools provided by the listing agent
- High: Stephen Decatur
- District: Worcester County Public Schools
Source: Bright MLS. This data may not be complete. We recommend contacting the local school district to confirm school assignments for this home.
- $390,0004 bd2 ba1.6k sqft124 Camelot Cir, Ocean Pines, MD 21811Sold

- $410,0003 bd2 ba1.5k sqft130 Camelot Cir, Ocean Pines, MD 21811Sold
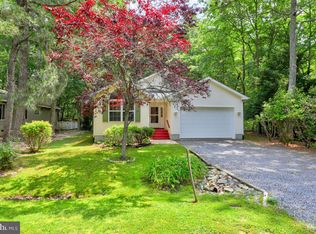
- $372,100-- bd2 ba1.4k sqft122 Camelot Cir, Ocean Pines, MD 21811Off Market
- $262,600-- bd1 ba960 sqft125 Camelot Cir, Ocean Pines, MD 21811Off Market
- $340,7003 bd2 ba1k sqft132 Camelot Cir, Ocean Pines, MD 21811Off Market
- $339,400-- bd2 ba1.1k sqft120 Camelot Cir, Ocean Pines, MD 21811Off Market
- $380,400-- bd3 ba1.4k sqft123 Camelot Cir, Ocean Pines, MD 21811Off Market
- $305,000-- bd2 ba1.2k sqft121 Camelot Cir, Ocean Pines, MD 21811Off Market
A local agent can set up tours, give advice and negotiate with sellers.
A local lender can help you make sure your offer is ready when you are.
Similar homes
- $369,9003 bd3 ba1.4k sqftNone Available, Ocean Pines, MD 21811For Sale

 MLS ID #MDWO2039710, Dan O'Hare, Coldwell Banker Realty. Bright MLS
 - $389,0003 bd2 ba1.4k sqftNone Available, Ocean Pines, MD 21811For Sale
 MLS ID #MDWO2039762, Shawn Kotwica, Coldwell Banker Realty. Bright MLS
 - $399,0003 bd2 ba1.3k sqftNone Available, Berlin, MD 21811For Sale
 MLS ID #MDWO2038270, Pam Brauns, Berkshire Hathaway HomeServices PenFed Realty - OP. Bright MLS
 - $404,0003 bd2 ba1.2k sqft5 Evergreen Ct, Ocean Pines, MD 21811For Sale By Owner
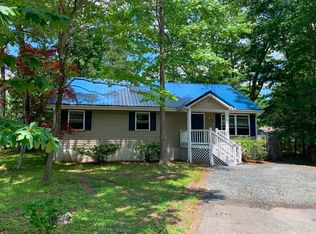
- $340,0003 bd2 ba1.3k sqftNone Available, Ocean Pines, MD 21811For SaleMLS ID #MDWO2038976, Meg Salsbury, Coastal Life Realty Group LLC. Bright MLS
- $399,0003 bd2 ba1.5k sqftNone Available, Ocean Pines, MD 21811For SaleMLS ID #MDWO2038714, Tom Polcari, Atlantic Shores Sotheby's International Realty. Bright MLS
- $379,0005 bd2 ba1.2k sqftNone Available, Ocean Pines, MD 21811For SaleMLS ID #MDWO2037820, Rosezette Dennis, Coldwell Banker Realty. Bright MLS
- $394,9003 bd2 ba1.5k sqftNone Available, Ocean Pines, MD 21811For SaleMLS ID #MDWO2039424, Cindy Crockett, Hileman Real Estate-Berlin. Bright MLS
- $279,9003 bd2 ba1.1k sqftNone Available, Berlin, MD 21811For SaleMLS ID #MDWO2038824, Lisa Whited, Keller Williams Realty. Bright MLS
- $429,0003 bd2 ba1.4k sqftNone Available, Ocean Pines, MD 21811For SaleMLS ID #MDWO2038568, Nick Elko, O'Conor, Mooney & Fitzgerald. Bright MLS
- $449,0003 bd2 ba1.4k sqftNone Available, Berlin, MD 21811For SaleMLS ID #MDWO2039252, Justin Damadio, Iron Valley Real Estate Ocean City. Bright MLS
- $449,9003 bd2 ba1.3k sqftNone Available, Ocean Pines, MD 21811For SaleMLS ID #MDWO2038694, Debbie E Hileman, Hileman Real Estate-Berlin. Bright MLS
- $347,5002 bd2 ba1.3k sqftNone Available, Berlin, MD 21811For SaleMLS ID #MDWO2038174, Liz Ramsey, Douglas Realty, LLC. Bright MLS
- $299,9003 bd2 ba1.1k sqftMeadows At Manklin C, Berlin, MD 21811For SaleMLS ID #MDWO2032900, Mr. William Brown, EXP Realty, LLC. Bright MLS
- $389,9003 bd2 ba1k sqftNone Available, Selbyville, DE 19975For SaleMLS ID #DESU2115246, Kathy Hessler, Samson Properties of DE, LLC. Bright MLS
- $315,0003 bd3 ba1.4k sqftPines Point, Berlin, MD 21811For SaleMLS ID #MDWO2035392, Sally Todd Stout, Berkshire Hathaway HomeServices PenFed Realty - OP. Bright MLS
- $375,0003 bd2 ba1.5k sqftNone Available, Parsonsburg, MD 21849For SaleMLS ID #MDWC2023792, Charlene L. Reaser, EXP Realty, LLC. Bright MLS
- $349,9003 bd2 ba960 sqftWillows, Ocean City, MD 21842For SaleMLS ID #MDWO2036878, Lucas Milburn, Long & Foster Real Estate, Inc.. Bright MLS
- $368,0003 bd3 ba1.4k sqft501 Malone Ct Unit 4, Berlin, MD 21811For Sale By Owner
- $359,9003 bd2 ba1.3k sqftNone Available, Selbyville, DE 19975For SaleMLS ID #DESU2112836, Peggy Sheehan, Patterson-Schwartz-Middletown. Bright MLS
