Skip main navigation
Closed
  • $1,175,000

    126 CAMERON Drive, Ponte Vedra, FL 32081

    5beds
    4,235sqft
    Single Family Residence
    Built in 2014
    -- sqft lot
    $1,190,700 Zestimate®
    $277/sqft
    $6,170 Estimated rent

    Home value

    $1,190,700

    $1.13M - $1.25M

    $6,170/mo

    Zestimate® history
    Loading
    Loading...

    Owner options

    List your home for rent

    $6,170/mo

    Rent Zestimate®

    Find your next renter with Zillow Rental Manager. Plus, with online applications, you can quickly screen prospective tenants – for free.

    Learn more

    $6,170/mo

    Rent Zestimate®

    Refinance and save

    $6,530/mo

    Est. payment

    Refinancing to a lower rate could help reduce your monthly payments and save thousands over the life of the loan.

    See today's rates

    $6,530/mo

    Est. payment

    Explore your selling options

    Work with a Zillow partner agent

    Leverage their expertise and Zillow's premium Showcase listings to get your home seen by more buyers.

    Get started

    List with your own agent

    Get your home in front of millions of buyers by listing it on Zillow.

    Learn how to do it

    Sell it yourself

    Take full control of how buyers see your home on Zillow by listing For Sale by Owner (FSBO).

    List your home

    What's special

    Three-car garageSpacious loftTwo dedicated flex roomsFlexible layoutBright open layoutOversized preserve homesiteOversized sliding glass doors
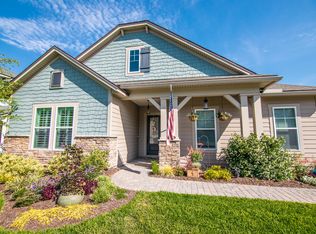
    Time to make this home yours before the holiday season! An oversized preserve homesite, a new pool with spa, and a floor plan designed to grow with you--this Nocatee home stands out for all the right reasons. Set on a rare lot with over 100 feet of preserve frontage, the fully fenced backyard offers exceptional privacy with mature landscaping. This creates the perfect setting for entertaining or simply enjoying your own backyard retreat. Inside, you'll find 5 bedrooms, TWO dedicated flex rooms, and a spacious loft, giving you the flexibility for a home office, playroom, gym, media room, or whatever fits your lifestyle. The bright, open layout features a soaring two-story family room, a bright kitchen, oversized sliding glass doors, and new flooring throughout the main level. The three-car garage provides plenty of room for vehicles, storage, and your golf cart. Located just a short walk or bike ride to Valley Ridge Academy. You'll also enjoy golf cart access to Nocatee's incredible amenities and quick access to Noc Parkway & Phillips Hwy. From the private preserve views to the flexible layout and unbeatable location, this home offers the space and lifestyle that make Nocatee so desirable.

    Zillow last checked:

    Listing updated:

    Listed by:

    ERIKA MARIE KOENIGSKNECHT 904-210-9151,

    REALTY ONE GROUP ELEVATE 904-439-9842

    Bought with:

    COLDWELL BANKER VANGUARD REALTY

    Source: realMLS,MLS#: 2157966MLS Logo

    Facts & features

    Interior

    Bedrooms & bathrooms
    • Bedrooms: 5
    • Bathrooms: 4
    • Full bathrooms: 3
    • 1/2 bathrooms: 1
    Heating
    • Central
    Cooling
    • Central Air, Zoned
    Appliances
    • Included: Convection Oven, Dishwasher, Disposal, Dryer, Freezer, Gas Cooktop, Ice Maker, Microwave, Refrigerator, Tankless Water Heater, Washer, Water Softener Owned
    • Laundry: Lower Level
    Features
    • Breakfast Bar, Breakfast Nook, Ceiling Fan(s), Eat-in Kitchen, Entrance Foyer, His and Hers Closets, Kitchen Island, Open Floorplan, Pantry, Primary Bathroom -Tub with Separate Shower, Master Downstairs, Vaulted Ceiling(s), Walk-In Closet(s)
    • Has fireplace: Yes
    • Fireplace features: Wood Burning
    Interior area
    • Total interior livable area: 4,235 sqft

    Property

    Parking
    • Total spaces: 3
    • Parking features: Attached, Garage, Garage Door Opener
    • Attached garage spaces: 3
    Features
    • Levels: Two
    • Stories: 2
    • Patio & porch: Front Porch, Patio, Screened
    • Pool features: In Ground, Fenced, Heated, Salt Water, Screen Enclosure
    • Has spa: Yes
    • Spa features: Private
    • Fencing: Wrought Iron
    • Has view: Yes
    • View description: Protected Preserve
    Lot
    • Features: Cul-De-Sac
    Details
    • Parcel number: 0232343730
    • Zoning description: Residential

    Construction

    Type & style
    • Home type: SingleFamily
    • Architectural style: Traditional
    • Property subtype: Single Family Residence
    Materials
    • Stucco
    • Roof: Shingle
    Condition
    • New construction: No
    • Year built: 2014

    Utilities & green energy

    • Water: Public
    • Utilities for property: Electricity Connected, Natural Gas Connected, Water Connected

    Community & HOA

    Community
    • Subdivision: Greenleaf Village
    HOA
    • Has HOA: Yes
    • Amenities included: Pool, Basketball Court, Children's Pool, Dog Park, Fitness Center, Jogging Path, Maintenance Grounds, Park, Pickleball, Playground, Tennis Court(s)
    • HOA fee: $280 annually
    Location
    • Region: Ponte Vedra

    Financial & listing details

    • Price per square foot: $277/sqft
    • Tax assessed value: $888,966
    • Annual tax amount: $9,988
    • Date on market: 7/31/2026
    • Listing terms: Cash,Conventional,FHA

    Price history

    DateEventPrice
    11/13/2026Sold$1,175,000-3.3%$277/sqft
    Source: realMLS #2157966 Report a problem
    10/7/2026Price change$1,215,000-0.4%$287/sqft
    Source: realMLS #2157966 Report a problem
    9/2/2026Price change$1,220,000-2.4%$288/sqft
    Source: realMLS #2157966 Report a problem
    7/31/2026Listed for sale$1,250,000+165.1%$295/sqft
    Source: realMLS #2157966 Report a problem
    8/20/2014Sold$471,600$111/sqft
    Source: Public Record Report a problem

    Public tax history

    YearProperty taxesTax assessment
    2025$9,988 +9.4%$569,967 +2.9%
    2024$9,126 +11.6%$553,904 +17.2%
    2023$8,176 +1.8%$472,749 +3%
    2022$8,027 +0.3%$458,980 +3%
    2021$8,001 +0.2%$445,612 +1.4%
    2020$7,984 -1.4%$439,460 +2.3%
    2019$8,101 $429,580 +1.9%
    2018$8,101 +1%$421,570 +2.1%
    2017$8,022 $412,899 -0.9%
    2016$8,022 -0.1%$416,538 +3%
    2015$8,028 +149.5%$404,332 +17.5%
    2014$3,218 $344,198
    Find assessor info on the county website

    Neighborhood: 32081

    Nearby schools

    GreatSchools rating
    Schools provided by the listing agent
    • Elementary: Valley Ridge Academy
    • Middle: Valley Ridge Academy
    • High: Allen D. Nease

    Source: realMLS. This data may not be complete. We recommend contacting the local school district to confirm school assignments for this home.

    Get a cash offer in 3 minutes
    Find out how much your home could sell for in as little as 3 minutes with a no-obligation cash offer.
    Estimated market value

    $1,190,700

    Get a cash offer in 3 minutes
    Find out how much your home could sell for in as little as 3 minutes with a no-obligation cash offer.
    Estimated market value

    $1,190,700