Skip main navigation
Off market
  • $403,500

    126 Camp Dr, Georgetown, TX 78633

    2beds
    2baths
    2,008sqft
    SingleFamily
    Built in 2001
    10,323 Square Feet Lot
    $403,500 Zestimate®
    $201/sqft
    $2,607 Estimated rent

    Home value

    $403,500

    $379,000 - $428,000

    $2,607/mo

    Zestimate® history
    Loading
    Loading...

    Owner options

    List your home for rent

    $2,607/mo

    Rent Zestimate®

    Find your next renter with Zillow Rental Manager. Plus, with online applications, you can quickly screen prospective tenants – for free.

    Learn more

    $2,607/mo

    Rent Zestimate®

    Refinance and save

    $2,792/mo

    Est. payment

    Refinancing to a lower rate could help reduce your monthly payments and save thousands over the life of the loan.

    See today's rates

    $2,792/mo

    Est. payment

    Explore your selling options

    Work with a Zillow partner agent

    Leverage their expertise and Zillow's premium Showcase listings to get your home seen by more buyers.

    Get started

    List with your own agent

    Get your home in front of millions of buyers by listing it on Zillow.

    Learn how to do it

    Sell it yourself

    Take full control of how buyers see your home on Zillow by listing For Sale by Owner (FSBO).

    List your home

    What's special

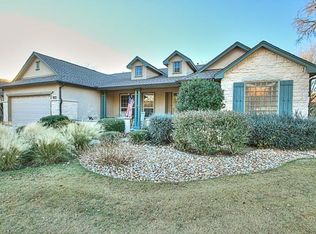
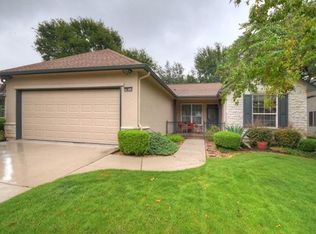
    Welcome Home to 126 Camp Drive! Unfurnished Sun City Rental Home Available Now! - Located close to the Sun City Marketplace, golf courses and activity center, this gorgeous Williamson floor plan features: - 2008 Square Feet - 2 bedroom, 2 bath - Office space - Crown molding - Carpet in main living areas and bedrooms - Tile in laundry room, kitchen, front entry and bathrooms - White kitchen appliances - White kitchen cabinets - Gas stove - Ceiling fan in kitchen - Built ins in living room - Fireplace - Recessed lighting - Dual vanity with walk-in shower with grab bars in master bath - Large walk-in closet in master bedroom - Bath tub in guest bathroom - Built-in desk in utility room - Cabinets in utility room provide extra storage - Screened back porch - 6, 8, and 12 month lease terms available (no extensions) All of our properties are located in Sun City, an active adult retirement community. One tenant must be age 55 or older. This home requires a $2000 security deposit that is due at contract signing. There is an application fee of $45.00 per person. Each individual, over the age of 18, that will be residing at this home will be required to submit a rental application. Smoking and pets are not permitted at this property. A refrigerator, washer and dryer will be installed at this property. Maintenance of these appliances are at the discretion of the owner and may not be repaired or replaced. Utilities and pest control are the responsibility of the tenant. Owners are responsible for yard care and HOA annual dues. Tenants are able to acquire a membership badge, via the Community Association office, that would provide them access to all the Sun City amenities during their lease term. The membership badge fee is $100.00 per badge (2 badges issued per home). All of our floorplans can be seen on our sales website at www.thestacygroup.com No Pets Allowed (RLNE4494714)

    This property is off market, which means it's not currently listed for sale or rent on Zillow. This may be different from what's available on other websites or public sources.

    Facts & features

    Interior

    Bedrooms & bathrooms
    • Bedrooms: 2
    • Bathrooms: 2
    Heating
    • Forced air, Gas
    Cooling
    • Central
    Appliances
    • Included: Dishwasher, Garbage disposal, Microwave
    Features
    • Indoor Utilities, Smoke Detector, Ceiling-High, Built-in Book Cases, Lighting Recessed
    • Flooring: Tile, Carpet
    • Has fireplace: Yes
    Interior area
    • Total interior livable area: 2,008 sqft

    Property

    Parking
    • Parking features: Garage - Attached
    Features
    • Exterior features: Brick
    Lot
    • Size: 10,323 sqft
    • Features: Corner, Public Maintained Road, Curbs
    Details
    • Parcel number: R20993111010017

    Construction

    Type & style
    • Home type: SingleFamily
    Materials
    • Stone
    • Foundation: Slab
    • Roof: Composition
    Condition
    • Year built: 2001

    Utilities & green energy

    • Utilities for property: Electricity on Property

    Community & neighborhood

    Location
    • Region: Georgetown

    HOA & financial

    HOA
    • Has HOA: Yes
    • HOA fee: $94 monthly

    Other

    Other facts
    • Construction: All Sides Masonry, Stucco, Stone Veneer
    • Stories Lookup: 1
    • Interior Features: Indoor Utilities, Smoke Detector, Ceiling-High, Built-in Book Cases, Lighting Recessed
    • Kitchen Appliances: Built-In Oven(s), Single Oven, Cook Top Gas
    • Rooms: Utility, Foyer
    • Trees: Medium (20 Ft - 40 Ft), Large (Over 40 Ft), Moderate
    • Utilities: Electricity on Property
    • Exterior Features: Curbs, Gutters Full
    • Lot Features: Corner, Public Maintained Road, Curbs
    • View: No View
    • Unit Style: 1st Floor Entry
    • Parking Features: Garage, Door-Single, Entry-Front
    • Association Fee Frequency: Annually
    • Restrictions: Deed Restrictions
    • Year Built: 2001
    • HOA Requirement: Mandatory
    • Ownership Type: Fee-Simple
    • Ownership type: Fee-Simple

    Price history

    DateEventPrice
    12/5/2018Listing removed$1,500$1/sqft
    Source: The Stacy Group, LLC Report a problem
    11/23/2018Price change$1,500-9.1%$1/sqft
    Source: The Stacy Group, LLC Report a problem
    11/1/2018Listed for rent$1,650$1/sqft
    Source: The Stacy Group, LLC Report a problem
    8/29/2018Pending sale$319,500$159/sqft
    Source: Realty Austin #3435911 Report a problem
    8/24/2018Price change$319,500-3%$159/sqft
    Source: Realty Austin #3435911 Report a problem
    4/15/2018Price change$329,500-2.9%$164/sqft
    Source: ERA Colonial Real Estate #7455160 Report a problem
    2/10/2018Listed for sale$339,500$169/sqft
    Source: ERA Colonial Real Estate #7455160 Report a problem

    Public tax history

    YearProperty taxesTax assessment
    2025$3,237 -21.4%$421,074 +2.8%
    2024$4,118 +0.9%$409,788 -1.3%
    2023$4,083 -28.9%$415,318 +10%
    2022$5,739 -1.4%$377,562 +11.8%
    2021$5,821 -3.1%$337,640 +10%
    2020$6,009 -13.1%$306,945 -1.6%
    2019$6,917 +98.3%$311,876 -3%
    2018$3,487 $321,409 +4%
    2017$3,487 $309,158 +7.5%
    2016$3,487 -3.9%$287,518 +4.2%
    2015$3,627 $275,869 +10%
    2014$3,627 $250,790 +10%
    2013-- $227,991 +3.3%
    2012-- $220,708 +3.5%
    2011-- $213,252 -4.5%
    2010-- $223,410 +1.7%
    2009-- $219,576 -7.7%
    2007-- $237,915 +7.4%
    2006-- $221,507 +0.9%
    2005-- $219,633 +12.9%
    2004-- $194,486 -0.1%
    2003-- $194,601 -5%
    2002-- $204,758

    Find assessor info on the county website

    Neighborhood: Sun City

    Nearby schools

    GreatSchools rating
    Schools provided by the listing agent
    • District: Georgetown ISD

    Source: The MLS. This data may not be complete. We recommend contacting the local school district to confirm school assignments for this home.

    Get a cash offer in 3 minutes
    Find out how much your home could sell for in as little as 3 minutes with a no-obligation cash offer.
    Estimated market value
    $403,500
    Get a cash offer in 3 minutes
    Find out how much your home could sell for in as little as 3 minutes with a no-obligation cash offer.
    Estimated market value
    $403,500