Skip main navigation
Off market
Street View
  • $425,900

    126 Candlewood Hill Rd, Higganum, CT 06441

    3beds
    1,862sqft
    SingleFamily
    Built in 1939
    0.8 Acres Lot
    $425,900 Zestimate®
    $229/sqft
    $3,639 Estimated rent

    Home value

    $425,900

    $400,000 - $451,000

    $3,639/mo

    Zestimate® history
    Loading
    Loading...

    Owner options

    List your home for rent

    $3,639/mo

    Rent Zestimate®

    Find your next renter with Zillow Rental Manager. Plus, with online applications, you can quickly screen prospective tenants – for free.

    Learn more

    $3,639/mo

    Rent Zestimate®

    Refinance and save

    $2,956/mo

    Est. payment

    Refinancing to a lower rate could help reduce your monthly payments and save thousands over the life of the loan.

    See today's rates

    $2,956/mo

    Est. payment

    Explore your selling options

    Work with a Zillow partner agent

    Leverage their expertise and Zillow's premium Showcase listings to get your home seen by more buyers.

    Get started

    List with your own agent

    Get your home in front of millions of buyers by listing it on Zillow.

    Learn how to do it

    Sell it yourself

    Take full control of how buyers see your home on Zillow by listing For Sale by Owner (FSBO).

    List your home

    What's special

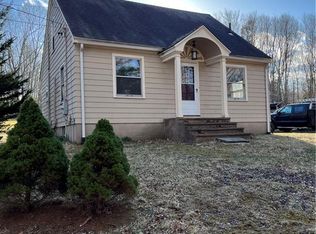
    Nestled into the quaint town of Higganum this beautiful 4 bedroom 3 bathroom home offers an updated kitchen, refinished original hardwood floors, and whole house generator. This unique cape boasts functional updates while maintaining the original charm. The attached two car garage is workshop ready with a newer addition offering a master bedroom, with a master bath and laundry room on the main level. This house is a must see with easy access to highways, while still maintaining that small town feel.

    This property is off market, which means it's not currently listed for sale or rent on Zillow. This may be different from what's available on other websites or public sources.

    Facts & features

    Interior

    Bedrooms & bathrooms
    • Bedrooms: 3
    • Bathrooms: 3
    • Full bathrooms: 2
    • 1/2 bathrooms: 1
    Heating
    • Baseboard, Heat pump, Oil
    Appliances
    • Included: Dishwasher, Microwave, Range / Oven, Refrigerator
    • Laundry: Main Level
    Features
    • Basement: Partially finished
    • Has fireplace: Yes
    Interior area
    • Total interior livable area: 1,862 sqft

    Property

    Parking
    • Parking features: Garage - Attached
    Features
    • Exterior features: Vinyl
    • Waterfront features: Not Applicable
    Lot
    • Size: 0.80 Acres
    • Features: Sloped
    Details
    • Parcel number: HADDM15B067
    • Zoning: R-2A

    Construction

    Type & style
    • Home type: SingleFamily
    • Architectural style: CAPE COD
    Materials
    • Frame
    • Roof: Asphalt
    Condition
    • Year built: 1939

    Utilities & green energy

    • Sewer: Septic Tank
    • Water: Private Well

    Community & neighborhood

    Location
    • Region: Higganum

    HOA & financial

    Other financial information
    • Total actual rent: 258000

    Other

    Other facts
    • Heating: Baseboard, Oil, Hot Water
    • Sewer: Septic Tank
    • Appliances: Dishwasher, Refrigerator, Microwave, Oven/Range
    • FireplaceYN: true
    • Roof: Asphalt
    • GarageYN: true
    • AttachedGarageYN: true
    • AssociationYN: 0
    • HeatingYN: true
    • CoolingYN: true
    • FireplacesTotal: 1
    • RoomsTotal: 7
    • ConstructionMaterials: Frame, Aluminum Siding
    • LandLeaseAmountFrequency: Monthly
    • Cooling: Heat Pump
    • Zoning: R-2A
    • LotFeatures: Sloped
    • ParkingFeatures: Attached Garage
    • ArchitecturalStyle: CAPE COD
    • LaundryFeatures: Main Level
    • WaterSource: Private Well
    • YearBuiltSource: Public Records
    • FoundationDetails: Concrete
    • WaterfrontFeatures: Not Applicable
    • Basement: Full With Hatchway
    • TotalActualRent: 258000.00

    Price history

    DateEventPrice
    11/13/2019Sold$237,000-8.1%$127/sqft
    Source: Smart MLS #170235629 Report a problem
    7/15/2019Price change$258,000-0.4%$139/sqft
    Source: Precision Realty LLC #170207764 Report a problem
    6/18/2019Price change$259,000-7.3%$139/sqft
    Source: Precision Realty LLC #170207764 Report a problem
    5/22/2019Price change$279,500-0.1%$150/sqft
    Source: Precision Realty LLC #170174751 Report a problem
    5/7/2019Price change$279,900-3.3%$150/sqft
    Source: Precision Realty LLC #170174751 Report a problem
    4/29/2019Price change$289,400-0.2%$155/sqft
    Source: Precision Realty LLC #170174751 Report a problem
    3/20/2019Listed for sale$289,900+99.9%$156/sqft
    Source: Precision Realty LLC #170174751 Report a problem
    1/8/2019Sold$145,000$78/sqft
    Source: Public Record Report a problem

    Public tax history

    YearProperty taxesTax assessment
    2025$5,659 $164,740
    2024$5,659 +1.4%$164,740
    2023$5,580 +4.8%$164,740
    2022$5,326 +0.5%$164,740
    2021$5,298 -11.1%$164,740 -12.4%
    2020$5,961 $188,110
    2019$5,961 +35.1%$188,110 +35.1%
    2018$4,412 $139,230
    2017$4,412 +1.6%$139,230
    2016$4,344 -4.8%$139,230 -4.8%
    2015$4,563 $146,240

    Find assessor info on the county website

    Neighborhood: 06441

    Nearby schools

    GreatSchools rating
    Get pre-qualified for a loan
    At Zillow Home Loans, we can pre-qualify you in as little as 5 minutes with no impact to your credit score.

    An equal housing lender. NMLS #10287.

    Sell for more on Zillow
    Get a Zillow Showcase℠ listing at no additional cost and you could sell for .
    $425,900
    2% more
    +$8,518
    With Zillow Showcase(estimated)
    $434,418