Skip main navigation
Active
  • Price cut: $2.5K (7/5)
    $148,500

    126 Canyon Loop #F203, Mount Gilead, NC 27306

    1beds
    581sqft
    Manufactured Home
    Built in 2016
    0.07 Acres Lot
    $141,800 Zestimate®
    $256/sqft
    $46/mo HOA

    What's special

    Stylish decorCovered front porchBead board ceilingSpacious full additionOversized bathroomOpen concept layout
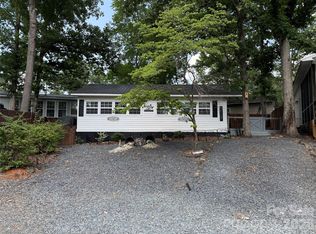
    Welcome to this beautifully maintained and well appointed 2016 Keystone Cougar 36' featuring 2 slides-outs and a spacious full addition. Relax and entertain on the covered front porch complete with custom bar, cozy seating area and a small beverage refrigerator. Step inside to a warm and inviting living space featuring stylish decor, bead board ceiling and wide plank laminate flooring throughout. The couch makes a queen size bed. The open concept layout flows seamlessly from the living room into the kitchen, highlighted by a large center island and ample workspace. The dining area is currently set up a home office and includes a charming fireplace for added comfort. The bedroom offers a queen size bed, while the oversized bathroom includes a washer and dryer that will remain with the home. Additional insulation has been added to the walls and ceiling for improved efficiency and comfort. Recent updates and improvements include: New GE 18 gallon electric water heater (installed 2/26), Smart Capabilities: WiFi Door lock and thermostat. HVAC fully serviced. Replaced the air handler control board and outside unit defrost board (12/25). Complete PEX Re-plumbing with the camper hot water connection. Fully operational camper HVAC system. Most furnishings and appliances will remain, excluding the safe, green kitchen lamp and bathroom picture. This move in ready property offers comfort, convenience and charm!! Come and see if this is your "Happy Place" here in the park. All buyers must be with realtor to gain access to the community.
    70 days
    |
    93
    |
    6
    |

    Zillow last checked:

    Listing updated:

    Listed by:

    Kathy Austin twinharborhappyplace@gmail.com,

    Twin Harbor Happy Place

    Source: Canopy MLS as distributed by MLS GRID,MLS#: 4381092MLS Logo

      Facts & features

      Interior

      Bedrooms & bathrooms
      • Bedrooms: 1
      • Bathrooms: 2
      • Full bathrooms: 2
      • Main level bedrooms: 1
      Primary bedroom
      • Level: Main
      Bathroom full
      • Level: Main
      Bathroom full
      • Level: Main
      Dining area
      • Level: Main
      Kitchen
      • Level: Main
      Living room
      • Level: Main
      Heating
      • Heat Pump
      Cooling
      • Electric, Heat Pump
      Appliances
      • Included: Bar Fridge, Dryer, Exhaust Hood, Gas Range, Microwave, Refrigerator
      • Laundry: In Bathroom
      Features
      • Has basement: No
      Interior area
      • Total structure area: 581
      • Total interior livable area: 581 sqft
      • Finished area above ground: 581
      • Finished area below ground: 0

      Property

      Parking
      • Parking features: Driveway
      • Has uncovered spaces: Yes
      Features
      • Levels: One
      • Stories: 1
      • Patio & porch: Covered, Front Porch
      • Exterior features: Fire Pit
      • Pool features: Community
      • Fencing: Partial,Privacy,Wood
      • Waterfront features: Beach - Public, Boat Ramp – Community, Boat Slip – Community
      • Body of water: Lake Tillery
      Lot
      • Size: 0.07 Acres
      • Dimensions: 37 x 65 x 52 x 74
      • Features: Level
      Details
      • Parcel number: 657515624965
      • Zoning: RV
      • Special conditions: Standard

      Construction

      Type & style
      • Home type: MobileManufactured
      • Property subtype: Manufactured Home
      Materials
      • Vinyl
      • Foundation: Pillar/Post/Pier
      • Roof: Metal
      Condition
      • New construction: No
      • Year built: 2016

      Utilities & green energy

      • Sewer: County Sewer
      • Water: County Water

      Community & HOA

      Community
      • Features: Gated, Lake Access, Picnic Area, Playground, Recreation Area, Street Lights, Walking Trails
      • Subdivision: Twin Harbor
      HOA
      • Has HOA: Yes
      • HOA fee: $550 annually
      Location
      • Region: Mount Gilead

      Financial & listing details

      • Price per square foot: $256/sqft
      • Tax assessed value: $34,652
      • Date on market: 5/13/2026
      • Cumulative days on market: 70 days
      • Listing terms: Cash
      • Road surface type: Gravel, Paved
      Kathy Austin

      Kathy Austin

      By pressing Contact Agent, you agree that the real estate professional identified above may call/text you about your search, which may involve use of automated means and pre-recorded/artificial voices. You don't need to consent as a condition of buying any property, goods, or services. Message/data rates may apply. You also agree to our Terms of Use. Zillow does not endorse any real estate professionals. We may share information about your recent and future site activity with your agent to help them understand what you're looking for in a home.

        Estimated market value

        $141,800

        $135,000 - $149,000

        Not available

        Price history

        DateEventPrice
        7/5/2026Price change$148,500-1.7%$256/sqft
        Source: Canopy MLS as distributed by MLS GRID #4381092 Report a problem
        5/13/2026Listed for sale$151,000+9.4%$260/sqft
        Source: Canopy MLS as distributed by MLS GRID #4381092 Report a problem
        8/5/2025Sold$138,000$238/sqft
        Source: Canopy MLS as distributed by MLS GRID #4278681 Report a problem
        7/23/2025Pending sale$138,000$238/sqft
        Source: Canopy MLS as distributed by MLS GRID #4278681 Report a problem
        7/21/2025Listed for sale$138,000$238/sqft
        Source: Canopy MLS as distributed by MLS GRID #4278681 Report a problem

        Public tax history

        Tax history is unavailable.

        Monthly payment

        Estimated monthly payment$1,822
        All calculations are estimates and provided by Zillow, Inc. for informational purposes only. Actual amounts may vary.
        HOA fees may include property taxes on listings classified as Co-Ops. Contact the listing agent and/or owner for fee details.
        Mortgage interest rates are dependent on a number of factors, including credit score, down payment, and repayment length. Interest rate data provided by Zillow Group Marketplace, Inc. as of 1/1/1970 from various mortgage lenders with which we have lead or other similar arrangements; the Estimated Payment is an average of those rates.
        See how much you could borrow to make a competitive offer.

        Climate risks

        Neighborhood: 27306

        Getting around

        0 / 100
        Car-Dependent
        14 / 100
        Somewhat Bikeable

        Nearby schools

        GreatSchools rating

        Similar homes