Skip main navigation
Sold for $610,000
  • $610,000

    126 Captains Ct, Durham, NC 27712

    4beds
    2,853sqft
    Single Family Residence, Residential
    Built in 2003
    4.74 Acres Lot
    $604,000 Zestimate®
    $214/sqft
    $3,177 Estimated rent

    Home value

    $604,000

    $562,000 - $646,000

    $3,177/mo

    Zestimate® history
    Loading
    Loading...

    Owner options

    List your home for rent

    $3,177/mo

    Rent Zestimate®

    Find your next renter with Zillow Rental Manager. Plus, with online applications, you can quickly screen prospective tenants – for free.

    Learn more

    $3,177/mo

    Rent Zestimate®

    Refinance and save

    $3,649/mo

    Est. payment

    Refinancing to a lower rate could help reduce your monthly payments and save thousands over the life of the loan.

    See today's rates

    $3,649/mo

    Est. payment

    Explore your selling options

    Work with a Zillow partner agent

    Leverage their expertise and Zillow's premium Showcase listings to get your home seen by more buyers.

    Get started

    List with your own agent

    Get your home in front of millions of buyers by listing it on Zillow.

    Learn how to do it

    Sell it yourself

    Take full control of how buyers see your home on Zillow by listing For Sale by Owner (FSBO).

    List your home

    What's special

    Recessed lightingBreakfast barVaulted ceilingTray ceilingBrazilian cherry floorsEating areaFamily room
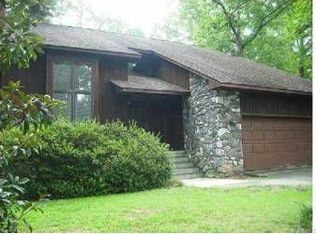
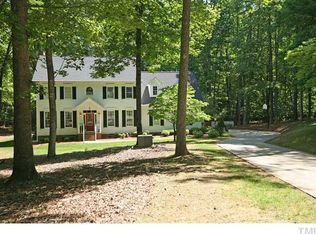
    Located on approximately 4.74 private acres this 2 story home's large lot is perfect for horses, pets, and/or people who love privacy! Brazilian cherry floors greet you at the entry with a spacious living area with fireplace, vaulted ceiling, and plenty of room for family or entertaining. Large open dining room with tray ceiling is perfect for dinner parties or casual get-togethers. Spacious kitchen with recessed lighting, eating area and breakfast bar, a pass-through to living room, and adjacent to large screened porch with hot tub! The spacious 1st fl. Master bedroom has tray ceiling, fan, and ensuite bathroom with large tile shower, separate tub. 2 more bedrooms on main! Laundry room features a large sink and cabinets. Upstairs is another bedroom and family room and office plus large unfinished attic! Outdoors stone patio with stacked stone curved wall. 2 outdoor storage buildings. Lots of trees and shade! Convenient location just 15 minutes to Duke! 2 car garage!

    Zillow last checked:

    Listing updated:

    Listed by:

    Susan A Richter 919-451-4663,

    Berkshire Hathaway HomeService,

    Jose W Serrano,

    Berkshire Hathaway HomeService

    Bought with:

    Anthony Casella, 301929

    Jason Mitchell Real Estate

    Source: Doorify MLS,MLS#: 10104628MLS Logo

    Facts & features

    Interior

    Bedrooms & bathrooms
    • Bedrooms: 4
    • Bathrooms: 3
    • Full bathrooms: 3
    Heating
    • Heat Pump
    Cooling
    • Central Air
    Features
    • Flooring: Carpet, Hardwood, Tile
    • Basement: Crawl Space
    Interior area
    • Total structure area: 2,853
    • Total interior livable area: 2,853 sqft
    • Finished area above ground: 2,853
    • Finished area below ground: 0

    Property

    Parking
    • Total spaces: 5
    • Parking features: Garage - Attached, Open
    • Attached garage spaces: 2
    • Uncovered spaces: 3
    Features
    • Levels: Two
    • Stories: 2
    • Has view: Yes
    Lot
    • Size: 4.74 Acres
    Details
    • Parcel number: 184691
    • Special conditions: Standard

    Construction

    Type & style
    • Home type: SingleFamily
    • Architectural style: Traditional
    • Property subtype: Single Family Residence, Residential
    Materials
    • Fiber Cement
    • Foundation: Block
    • Roof: Shingle
    Condition
    • New construction: No
    • Year built: 2003

    Utilities & green energy

    • Sewer: Septic Tank
    • Water: Private, Well

    Community & neighborhood

    Location
    • Region: Durham
    • Subdivision: Creekside

    Price history

    DateEventPrice
    8/11/2025Sold$610,000$214/sqft
    Source: Doorify MLS #10104628 Report a problem
    6/23/2025Pending sale$610,000$214/sqft
    Source: Doorify MLS #10104628 Report a problem
    6/20/2025Listed for sale$610,000+153.6%$214/sqft
    Source: Doorify MLS #10104628 Report a problem
    7/31/2003Sold$240,500+566.6%$84/sqft
    Source: Public Record Report a problem
    5/16/2002Sold$36,076-5.1%$13/sqft
    Source: Public Record Report a problem
    5/25/1999Sold$38,000$13/sqft
    Source: Public Record Report a problem

    Public tax history

    YearProperty taxesTax assessment
    2025$4,155 +13.9%$585,357 +63%
    2024$3,648 +5.8%$359,201
    2023$3,449 +13.3%$359,201
    2022$3,044 $359,201
    2021$3,044 +2.1%$359,201
    2020$2,981 $359,201 -4.5%
    2019$2,981 +58.2%$376,048 +12.6%
    2018$1,884 $333,877
    2017-- $333,877 -8.4%
    2016$2,999 $364,534 +23.2%
    2015$2,999 +7.1%$295,952
    2014$2,801 $295,952
    2013-- $295,952
    2012-- $295,952
    2011$2,503 +0%$295,952
    2010$2,503 +4.7%$295,952
    2009$2,392 -22.5%$295,952 -22.5%
    2008$3,085 +62.3%$381,768 +77.6%
    2007$1,900 $214,978
    2006$1,900 $214,978
    2005$1,900 +3.1%$214,978
    2004$1,842 $214,978

    Find assessor info on the county website

    Neighborhood: Heather Glen

    Nearby schools

    GreatSchools rating
    Schools provided by the listing agent
    • Elementary: Durham - Eno Valley
    • Middle: Durham - Carrington
    • High: Durham - Northern

    Source: Doorify MLS. This data may not be complete. We recommend contacting the local school district to confirm school assignments for this home.

    Get a cash offer in 3 minutes
    Find out how much your home could sell for in as little as 3 minutes with a no-obligation cash offer.
    Estimated market value
    $604,000
    Get a cash offer in 3 minutes
    Find out how much your home could sell for in as little as 3 minutes with a no-obligation cash offer.
    Estimated market value
    $604,000