Quiet luxury and timeless craftsmanship await in this 2025 custom-built home nestled on 1.5 acres. From the covered front porch to the light-filled living spaces, thoughtful design shines through, with hardwood floors, craftsman details, and expansive windows creating a warm, inviting atmosphere. An expansive brick fireplace anchors the main living area, while the kitchen impresses with white cabinetry, quartz countertops, dual sinks, & gas range. The primary suite features a spa-inspired bath with a soaking tub, walk-through shower, large closet and connects seamlessly to the laundry and mudroom. Two additional bedrooms are positioned on the main level, while upstairs you’ll find a private fourth bedroom suite & bonus space. Outside, enjoy the oversized screened porch, fireplace, and fully equipped outdoor kitchen overlooking a private backyard with endless potential for a pool or garden. Additional features include a three-car garage, whole-home generator, Starlink internet, & more.
Sold for $1,040,000
Street View
$1,040,000
126 Carapace Court, Richmond Hill, GA 31324
4beds
3,693sqft
Single Family Residence
Built in 2025
1.5 Acres Lot
$1,037,300 Zestimate®
$282/sqft
$4,028 Estimated rent
Home value
$1,037,300
$975,000 - $1.10M
$4,028/mo
Zestimate® history
Owner options
List your home for rent
$4,028/mo
Rent Zestimate®
Find your next renter with Zillow Rental Manager. Plus, with online applications, you can quickly screen prospective tenants – for free.
$4,028/mo
Rent Zestimate®
Refinance and save
$6,973/mo
Est. payment
Refinancing to a lower rate could help reduce your monthly payments and save thousands over the life of the loan.
$6,973/mo
Est. payment
Explore your selling options
Work with a Zillow partner agent
Leverage their expertise and Zillow's premium Showcase listings to get your home seen by more buyers.
Get startedList with your own agent
Get your home in front of millions of buyers by listing it on Zillow.
Learn how to do itSell it yourself
Take full control of how buyers see your home on Zillow by listing For Sale by Owner (FSBO).
List your homeWhat's special
Expansive brick fireplaceThree-car garageCraftsman detailsHardwood floorsPrivate backyardCovered front porchExpansive windows
Zillow last checked:
Listing updated:
Listed by:
Erin Madden 706-550-8083,
Keller Williams Coastal Area P,
Nicole Midgett 864-908-5167,
Keller Williams Coastal Area P
Bought with:
Shivangi Patel, 366575
Keller Williams Coastal Area P
Source: Hive MLS,MLS#: SA348028 Originating MLS: Savannah Multi-List Corporation
Originating MLS: Savannah Multi-List CorporationFacts & features
Interior
Bedrooms & bathrooms
- Bedrooms: 4
- Bathrooms: 4
- Full bathrooms: 3
- 1/2 bathrooms: 1
- Main level bathrooms: 3
- Main level bedrooms: 3
Primary bedroom
- Level: Main
- Dimensions: 0 x 0
Bedroom 2
- Level: Main
- Dimensions: 0 x 0
Bedroom 3
- Level: Main
- Dimensions: 0 x 0
Bedroom 4
- Level: Upper
- Dimensions: 0 x 0
Heating
- Central, Electric, Zoned
Cooling
- Central Air, Electric, Zoned
Appliances
- Included: Some Electric Appliances, Some Gas Appliances, Convection Oven, Double Oven, Dryer, Dishwasher, Freezer, Gas Water Heater, Microwave, Oven, Range, Refrigerator, Range Hood, Tankless Water Heater, Wine Cooler, Washer
- Laundry: Laundry Room, Laundry Tub, Sink, Washer Hookup, Dryer Hookup
Features
- Attic, Breakfast Bar, Built-in Features, Butler's Pantry, Double Vanity, Entrance Foyer, Gourmet Kitchen, Garden Tub/Roman Tub, High Ceilings, Kitchen Island, Main Level Primary, Primary Suite, Other, Pantry, Recessed Lighting, Split Bedrooms, Separate Shower, Vaulted Ceiling(s), Fireplace
- Attic: Walk-In
- Number of fireplaces: 2
- Fireplace features: Gas, Gas Starter, Living Room, Masonry, Other, Wood Burning
- Common walls with other units/homes: No Common Walls
Interior area
- Total interior livable area: 3,693 sqft
Property
Parking
- Total spaces: 3
- Parking features: Attached, Garage, Garage Door Opener, Rear/Side/Off Street
- Garage spaces: 3
Features
- Patio & porch: Covered, Patio, Porch, Front Porch, Screened
- Exterior features: Gas Grill, Outdoor Grill, Irrigation System, Landscape Lights
- Has view: Yes
- View description: Panoramic, Trees/Woods
Lot
- Size: 1.5 Acres
- Features: Cul-De-Sac, Sprinkler System
Details
- Parcel number: 06301086003
- Zoning: RR-1.5
- Special conditions: Standard
Construction
Type & style
- Home type: SingleFamily
- Architectural style: Traditional
- Property subtype: Single Family Residence
- Attached to another structure: Yes
Materials
- Concrete
- Roof: Asphalt
Condition
- Year built: 2025
Utilities & green energy
- Sewer: Septic Tank
- Water: Private, Well
- Utilities for property: Underground Utilities
Community & HOA
Community
- Features: Gated, Street Lights
- Subdivision: Castaway Cove
HOA
- Has HOA: Yes
- HOA fee: $700 annually
Location
- Region: Richmond Hill
Financial & listing details
- Price per square foot: $282/sqft
- Tax assessed value: $865,100
- Annual tax amount: $5,143
- Date on market: 2/5/2026
- Cumulative days on market: 28 days
- Listing agreement: Exclusive Right To Sell
- Listing terms: ARM,Cash,Conventional,1031 Exchange,Other,VA Loan
- Ownership type: Homeowner/Owner
Price history
| Date | Event | Price |
|---|---|---|
| 3/5/2026 | Sold | $1,040,000-3.3%$282/sqft |
Source:  Hive MLS #SA348028 Report a problem Hive MLS #SA348028 Report a problem | ||
| 2/7/2026 | Contingent | $1,075,000$291/sqft |
Source: Hive MLS #SA348028 Report a problem | ||
| 2/5/2026 | Price change | $1,075,000-2.2%$291/sqft |
Source: Hive MLS #SA348028 Report a problem | ||
| 10/21/2025 | Price change | $1,099,000-1.3%$298/sqft |
Source: Hive MLS #327465 Report a problem | ||
| 9/30/2025 | Price change | $1,114,000-0.4%$302/sqft |
Source:  Hive MLS #327465 Report a problem Hive MLS #327465 Report a problem | ||
| 7/17/2025 | Price change | $1,119,000-1.8%$303/sqft |
Source: Hive MLS #327465 Report a problem | ||
| 5/13/2025 | Price change | $1,139,000-1.7%$308/sqft |
Source: Hive MLS #327465 Report a problem | ||
| 4/28/2025 | Price change | $1,159,000-0.9%$314/sqft |
Source: Hive MLS #327465 Report a problem | ||
| 4/3/2025 | Price change | $1,169,000-0.5%$317/sqft |
Source: Hive MLS #327465 Report a problem | ||
| 3/15/2025 | Listed for sale | $1,175,000+840%$318/sqft |
Source: Hive MLS #327465 Report a problem | ||
| 7/7/2023 | Sold | $125,000-3.8%$34/sqft |
Source: Hive MLS #SA289101 Report a problem | ||
| 6/2/2023 | Listed for sale | $129,900+36.7%$35/sqft |
Source: Hive MLS #289101 Report a problem | ||
| 7/14/2021 | Sold | $95,000$26/sqft |
Source: Public Record Report a problem | ||
| 7/13/2021 | Pending sale | $95,000$26/sqft |
Source:  RE/MAX International #250859 Report a problem RE/MAX International #250859 Report a problem | ||
| 6/14/2021 | Listed for sale | $95,000$26/sqft |
Source: Hive MLS #250859 Report a problem | ||
| 10/14/2020 | Listing removed | $95,000$26/sqft |
Source: Re/Max Accent #224550 Report a problem | ||
| 5/28/2020 | Listed for sale | $95,000$26/sqft |
Source: Re/Max Accent #224550 Report a problem | ||
Public tax history
| Year | Property taxes | Tax assessment |
|---|---|---|
| 2025 | $5,143 +938.3% | $346,040 +1472.9% |
| 2024 | $495 -19.2% | $22,000 -16.7% |
| 2023 | $613 -3% | $26,400 |
| 2022 | $632 +6.3% | $26,400 +9.1% |
| 2021 | $595 | $24,200 |
Find assessor info on the county website
Neighborhood: 31324
Nearby homes
- $701,5001.57 Acres127 Carapace Ct, Richmond Hill, GA 31324Off Market

- $472,9004 bd2 ba2.4k sqft133 Kerry Dr, Richmond Hill, GA 31324Off Market

- $839,1001.51 Acres123 Carapace Ct, Richmond Hill, GA 31324Off Market
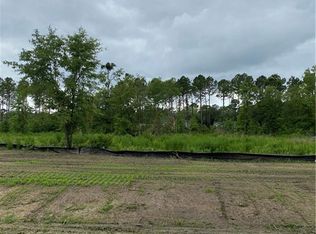
- $632,4005 bd3 ba3k sqft107 Kerry Dr, Richmond Hill, GA 31324Off Market
- $525,2004 bd3 ba2.9k sqft330 Kerry Drive, Richmond Hill, GA 31324Off Market
- $416,0004 bd4 ba2.3k sqft181 Kerry Dr, Richmond Hill, GA 31324Sold
- $55,000-- bd-- ba-- sqft66 Carapace Ct, Richmond Hill, GA 31324Off Market
- $479,9004 bd4 ba2.3k sqft194 Shortleaf Trl, Richmond Hill, GA 31324Sold
Nearby schools
GreatSchools rating
- 9/10Frances Meeks Elementary SchoolGrades: PK-5Distance: 3.7 mi
- 7/10Richmond Hill Middle SchoolGrades: 6-8Distance: 3.9 mi
- 8/10Richmond Hill High SchoolGrades: 9-12Distance: 4.2 mi
Schools provided by the listing agent
- Middle: RHMS
- High: RHHS
Source: Hive MLS. This data may not be complete. We recommend contacting the local school district to confirm school assignments for this home.


Get pre-qualified for a loan
At Zillow Home Loans, we can pre-qualify you in as little as 5 minutes with no impact to your credit score.An equal housing lender. NMLS #10287.
Sell for more on Zillow
Get a Zillow Showcase℠ listing at no additional cost and you could sell for .
$1,037,300
2% more
+$20,746
With Zillow Showcase(estimated)
$1,058,046
- Georgia
- Bryan County
- Richmond Hill
- 31324
- 126 Carapace Court
Nearby cities
Nearby neighborhoods
Nearby zip codes
Other Richmond Hill Topics
