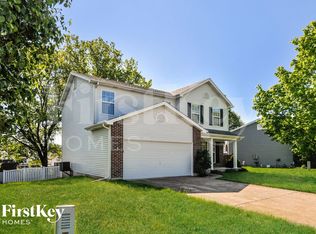
126 Cardow Dr, O'Fallon, Missouri 63368.
Go to stlleasing on the web for more details. "Please note: Before scheduling a tour, we kindly ask that all interested renters give us a quick call first. This helps us answer your questions, review basic requirements, and make sure the home is a good fit for your timeline. Thank you for your understanding!"
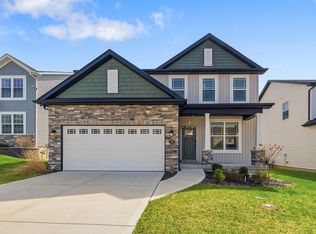
Located in the desirable Streets of Caledonia subdivision, this beautiful almost new, four-bedroom home with a spacious loft offers approximately 2,000 square feet of finished living space, plus a full unfinished basement and two-car garage. The home is available for occupancy almost immediately.
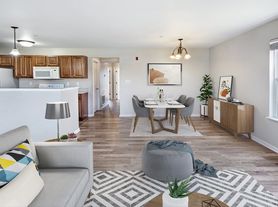
The open and inviting main level features a spacious family room that flows seamlessly into the dining area and kitchen. The kitchen includes stainless-steel appliances, upgraded maple cabinetry with 42-inch upper cabinets and soft-close hinges, quartz countertops, a large walk-in pantry, and a walk-out morning room.
The main floor also includes a bonus room with French doors, making it an ideal space for a home office, study, or flex room.
Upstairs, you'll find a spacious primary bedroom retreat with a private en-suite bathroom featuring a double-bowl vanity, walk-in shower, and walk-in closet. Three additional bedrooms each offer their own walk-in closet. The second floor also includes a centrally located hall bathroom, a convenient laundry room, and a versatile loft area.
Additional features include:
Four bedrooms plus loft
2 bathrooms
Approximately 2,000 sq. ft. of finished living space
Full unfinished basement
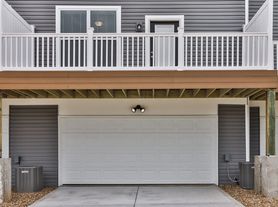
Two-car garage
Gas furnace and central air conditioning
Stainless-steel appliances
Electric range, refrigerator, dishwasher, microwave, washer and dryer included
Quartz kitchen countertops
42-inch maple cabinetry with soft-close hinges
Large walk-in pantry
Walk-out morning room
Main-level bonus room with French doors
Spacious family room
Primary suite with private bath and walk-in closet
Walk-in closets in all three additional bedrooms
Second-floor laundry
Convenient location near schools, shopping, restaurants, and major highways
School District: Wentzville School District
Schools: Crossroads Elementary, Frontier Middle School, and Liberty High School
Lease Terms:
Rent is $3,000 per month with a $3,000 security deposit. Both are due upon acceptance. One-year minimum lease required but we prefer a 2 year lease. Tenant is responsible for all utilities, including water, sewer, and trash.
No pets allowed.
Please Note: This property is strictly for rent and is not available for lease purchase or a lease option to buy.
Directions: Take I-64 W to State Highway DD, Exit 6. Turn left onto Winghaven Boulevard and continue onto Highway DD. The Streets of Caledonia community is straight ahead.
Available for occupancy immediately. Contact us today for additional information or to schedule a showing.
One year
House for rent
$3,000/moFees may apply
126 Cardow Dr, O'Fallon, MO 63368
4beds
1,997sqft
Price may not include required fees and charges. Price shown reflects the lease term provided. Learn more|
Single family residence
Available now
Small dogs OK
Air conditioner, central air
Hookups laundry
Central, forced air
What's special
Two-car garageVersatile loft areaSpacious loftPrivate en-suite bathroomQuartz countertopsCentrally located hall bathroomSpacious primary bedroom retreat
- 9 days |
- -- |
- -- |
Zillow last checked:
Listing updated:
Travel times

Let’s turn your rent into credit progress
Build credit history with every on-time payment and get credit for the payment you’re already making.
Facts & features
Interior
Bedrooms & bathrooms
- Bedrooms: 4
- Bathrooms: 3
- Full bathrooms: 3
Heating
- Central, Forced Air
Cooling
- Air Conditioner, Central Air
Appliances
- Included: Dishwasher, Microwave Oven, Oven, Refrigerator
- Laundry: Hookups
Features
- Walk In Closet
- Flooring: Hardwood
Interior area
- Total interior livable area: 1,997 sqft
Property
Parking
- Details: Contact manager
Features
- Exterior features: Walk In Closet
Details
- Parcel number: 40036D3200004740000000
Construction
Type & style
- Home type: SingleFamily
- Property subtype: Single Family Residence
Community & HOA
Location
- Region: Ofallon
Financial & listing details
- Lease term: 1 Year
Price history
| Date | Event | Price |
|---|---|---|
| 8/23/2026 | Listed for rent | $3,000+3.4%$2/sqft |
Source: Zillow Rentals Report a problem | ||
| 9/28/2025 | Listing removed | $2,900$1/sqft |
Source: Zillow Rentals Report a problem | ||
| 9/13/2025 | Listed for rent | $2,900$1/sqft |
Source: Zillow Rentals Report a problem | ||
| 4/9/2024 | Listing removed | -- |
Source: Zillow Rentals Report a problem | ||
| 3/25/2024 | Price change | $2,900-9.4%$1/sqft |
Source: Zillow Rentals Report a problem | ||
| 3/5/2024 | Price change | $3,200-8.6%$2/sqft |
Source: Zillow Rentals Report a problem | ||
| 2/27/2024 | Listed for rent | $3,500$2/sqft |
Source: Zillow Rentals Report a problem | ||
| 2/26/2024 | Sold | -- |
Source:  MARIS #23070369 Report a problem MARIS #23070369 Report a problem | ||
| 11/29/2023 | Pending sale | $495,164$248/sqft |
Source: MARIS #23070369 Report a problem | ||
Neighborhood: 63368
Nearby schools
GreatSchools rating
- 8/10Crossroads Elementary SchoolGrades: K-5Distance: 1.1 mi
- 10/10Frontier Middle SchoolGrades: 6-8Distance: 1.5 mi
- 9/10Liberty High SchoolGrades: 9-12Distance: 1.1 mi