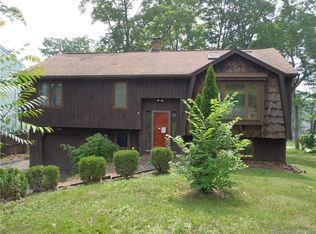
HIGHEST AND BEST OFFER DEADLINE IS SET FOR WEDNESDAY, MAY 14 AT 4 PM. Can You Hear That? It's Potential Calling! With a little love and imagination, this spacious home could be the perfect canvas for your dreams. Overflowing with room to grow, it's ideal for a thriving household, remote work needs, or simply those who love to spread out. Step inside to a welcoming living room featuring a cozy wood-burning fireplace and an expansive front window that floods the space with natural light and frames views of the front yard. The living room seamlessly opens into a dining area and open-concept kitchen, making entertaining easy and everyday living comfortable. Just off the kitchen, a sliding glass door leads to the elevated deck-a peaceful perch to enjoy morning coffee while soaking in distant views or to unwind after a long day. The main level offers two comfortable bedrooms and an updated full bath. Upstairs, a full dormer adds generous space for two large bedrooms and a half bath-with ample room to convert it into a full bath. Laminate flooring and skylights upstairs add warmth and light throughout. The walk-out lower level features two spacious areas, perfect for a home office, guest room, or media space. One side provides direct access to the fenced-in backyard, ideal for pets, play, or private gatherings. Additional highlights include all-new windows, updated features, and a fantastic location just minutes from Beaver Pon
Sold for $330,000
Zillow last checked:
Listing updated:
Bought with:
Rick Bassett, REB.0793455
Coldwell Banker Realty
Source: Smart MLS,MLS#: 24093759
Price history
| Date | Event | Price |
|---|---|---|
| 6/16/2025 | Sold | $330,000+10%$229/sqft |
Source:  Smart MLS #24093759 Report a problem Smart MLS #24093759 Report a problem | ||
| 5/15/2025 | Pending sale | $300,000$208/sqft |
Source: Smart MLS #24093759 Report a problem | ||
| 5/6/2025 | Listed for sale | $300,000+22.4%$208/sqft |
Source: Smart MLS #24093759 Report a problem | ||
| 7/30/2021 | Sold | $245,000+5.2%$170/sqft |
Source: Smart MLS #170410844 Report a problem | ||
| 6/21/2021 | Contingent | $233,000$162/sqft |
Source: Smart MLS #170410844 Report a problem | ||
| 6/18/2021 | Listed for sale | $233,000+37.1%$162/sqft |
Source: Smart MLS #170410844 Report a problem | ||
| 10/12/2010 | Sold | $170,000-12.8%$118/sqft |
Source: Smart MLS #N303149 Report a problem | ||
| 6/18/2010 | Listing removed | $194,900$135/sqft |
Source: CENTRAL CONNECTICUT REALTORS #N303149 Report a problem | ||
| 6/3/2010 | Price change | $194,900-7.1%$135/sqft |
Source: CENTRAL CONNECTICUT REALTORS #N303149 Report a problem | ||
| 4/3/2010 | Price change | $209,900-10.6%$146/sqft |
Source: CENTRAL CONNECTICUT REALTORS #N303149 Report a problem | ||
| 3/20/2010 | Price change | $234,900-9.6%$163/sqft |
Source: CENTRAL CONNECTICUT REALTORS #N303149 Report a problem | ||
| 3/6/2010 | Listed for sale | $259,900+87%$180/sqft |
Source: CENTRAL CONNECTICUT REALTORS #N303149 Report a problem | ||
| 6/28/1990 | Sold | $139,000$97/sqft |
Source: Public Record Report a problem | ||
Sell for more on Zillow
Get a Zillow Showcase℠ listing at no additional cost and you could sell for .
$344,400
2% more
+$6,888
With Zillow Showcase(estimated)
$351,288
