Set in convenient location just minutes from both Fredericton and Oromocto, this well-kept mini home offers comfortable one-level living with backyard made for summer. Step inside to bright kitchen featuring light-coloured cabinetry, stainless steel appliances, plenty of counter space and island. Adjoining dining area is standout, with wall of windows overlooking backyard and filling space with natural light. Spacious living room offers plenty of room to relax and features heat pump for efficient heating and cooling. Primary bedroom is located at one end of home and includes private half bath and large walk-in closet. At opposite end, second bedroom features second heat pump, laundry area and main bathroom conveniently nearby. Outside, fenced backyard is surrounded by trees and made for summer days, complete with 24-foot heated saltwater above-ground pool, deck space and gazebo. Storage shed provides room for pool equipment, tools and outdoor extras. With two bedrooms, 1.5 baths, two heat pumps and plenty of outdoor space, this property offers an easy-care lifestyle with quick access to Fredericton, Oromocto and nearby amenities.
For sale
C$299,900
126 Carrie St, Lincoln, NB E3B 5B7
2beds
1,072sqft
SingleFamily
Built in 2022
5,795 Square Feet Lot
$-- Zestimate®
C$280/sqft
C$-- HOA
What's special
Comfortable one-level livingBackyard made for summerBright kitchenLight-coloured cabinetryStainless steel appliancesAdjoining dining areaNatural light
- 1 day |
- 8 |
- 0 |
Zillow last checked:
Listing updated:
Listed by:
SARAH JUSTASON, Salesperson,
REMAX East Coast Elite Realty Brokerage
Source: New Brunswick Real Estate Board,MLS®#: NB146067
Facts & features
Interior
Bedrooms & bathrooms
- Bedrooms: 2
- Bathrooms: 2
- Full bathrooms: 1
- 1/2 bathrooms: 1
Bedroom
- Level: Main
Bathroom
- Level: Main
Other
- Level: Main
Other
- Level: Main
Other
- Level: Main
Living room
- Level: Main
Walk in closet
- Level: Main
Heating
- Air Exchanger, Baseboard, Electric
Cooling
- Air Exchanger, Electric, Heat Pump - Ductless
Features
- Flooring: Vinyl
- Basement: None
- Has fireplace: No
Interior area
- Total structure area: 1,072
- Total interior livable area: 1,072 sqft
- Finished area above ground: 1,072
Property
Parking
- Parking features: Gravel, No Garage
- Has uncovered spaces: Yes
Features
- Levels: One
- Fencing: Partial
Lot
- Size: 5,795 Square Feet
- Features: Partially Landscaped, Treed, 1.0 -2.99 Acres
Details
- Parcel number: 60196789
- Other equipment: No Rental Equipment
Construction
Type & style
- Home type: SingleFamily
Materials
- Vinyl Siding
- Foundation: Other
- Roof: Asphalt
Condition
- Year built: 2022
Utilities & green energy
- Sewer: Septic Tank
- Water: Well
Community & HOA
Location
- Region: Lincoln
Financial & listing details
- Price per square foot: C$280/sqft
- Annual tax amount: C$1,847
- Date on market: 8/24/2026
- Ownership: Freehold
Price history
Price history is unavailable.
Public tax history
Tax history is unavailable.
Climate risks
Neighborhood: E3B
Nearby schools
GreatSchools rating
No schools nearby
We couldn't find any schools near this home.
- C$--2 bd1 ba700 sqft145 Carrie St, Lincoln, NB E3B5B7Off Market
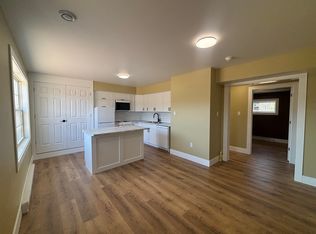
- C$149,9002 bd2 ba1.1k sqft11 Wendy Cres, Lincoln, NB E3B0M3For Sale

- C$629,9004 bd3 ba2.3k sqft50 Berry Dr, Lincoln, NB E3B0V9For Sale
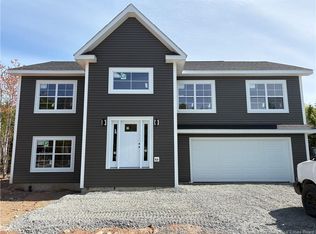
- C$624,9005 bd3 ba2.6k sqft12 Barbara Dr, Lincoln, NB E3B5G7For Sale
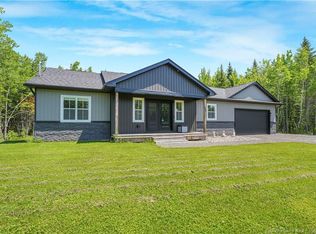
- C$--2 bd1 ba672 sqft13 Birch St #CROWN&CURRIE-MA8203D, Lincoln, NB E3B9H3Off Market
- C$--3 bd2 ba-- sqft13 Birch St #1353658, Lincoln, NB E3B9H3Off Market
- C$--2 bd1 ba-- sqft13 Birch St #1353582, Lincoln, NB E3B9H3Off Market
- C$209,9003 bd2 ba1.1k sqft12 Cedar St, Lincoln, NB E3B9C4For Sale
Similar homes
- C$209,9003 bd2 ba1.1k sqft12 Cedar St, Lincoln, NB E3B 9C4For Sale
 MLS ID #NB145950, Kari McBride, Salesperson, The Right Choice Realty Brokerage. New Brunswick Real Estate Board
 - C$264,0003 bd2 ba1.1k sqft40 Luanne Dr, Lincoln, NB E3B 0Z5For Sale
 MLS ID #NB146453, Rene Bohle, Salesperson, The Right Choice Realty Brokerage. New Brunswick Real Estate Board
 - C$230,0002 bd2 ba980 sqft9 Maple Leaf Dr, Lincoln, NB E3B 7G9For Sale
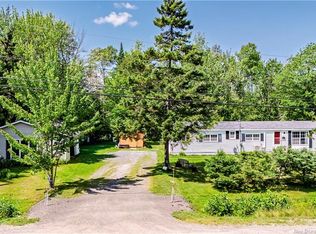 MLS ID #NB146008, RANDY LYNCH, Salesperson, REMAX East Coast Elite Realty Brokerage. New Brunswick Real Estate Board
 - C$299,9003 bd2 ba1k sqft11 Deer Park, Oromocto, NB E2V 1J2For Sale
 MLS ID #NB137249, ALEXANDRA DAIGLE, Salesperson, Real Broker Brokerage. New Brunswick Real Estate Board
 - C$264,9003 bd2 ba1.1k sqft21 Luanne Dr, Lincoln, NB E3B 0Z5For SaleMLS ID #NB146026, Kari McBride, Salesperson, The Right Choice Realty Brokerage. New Brunswick Real Estate Board
- C$399,0003 bd1 ba1k sqft108 Leisure Ave, Fredericton, NB E3B 9K9For SaleMLS ID #NB146155, Stephanie Perroni, Salesperson, EXIT Realty Advantage Brokerage. New Brunswick Real Estate Board
- C$299,9002 bd1 ba840 sqft330 Rainsford Ln, Fredericton, NB E3B 7T2For SaleMLS ID #NB135635, Jonathan DesRoches, Salesperson, EXIT Realty Advantage Brokerage. New Brunswick Real Estate Board
- C$209,9003 bd2 ba1k sqft41 Elmdale Cres, Hanwell, NB E3B 6P9For SaleMLS ID #NB146306, Jonathan DesRoches, Salesperson, EXIT Realty Advantage Brokerage. New Brunswick Real Estate Board
- C$349,9002 bd2 ba1.1k sqft494 Broad Rd, Burton, NB E2V 3V9For SaleMLS ID #NB141304, Azlan Trecartin-Arsenault, Salesperson, eXp Realty Brokerage. New Brunswick Real Estate Board
- C$284,9002 bd2 ba1.4k sqft182 James St, Fredericton, NB E3G 0N8For SaleMLS ID #NB145040, BETH HOYT-WHELAN, Salesperson, EXIT Realty Advantage Brokerage. New Brunswick Real Estate Board
- C$314,9002 bd1 ba1.1k sqft155 Lian St #439, Fredericton, NB E3C 0L9For SaleMLS ID #NB137447, Mindi Jackart, Salesperson, eXp Realty Brokerage. New Brunswick Real Estate Board
- C$269,9002 bd1 ba1.2k sqft35 Lian St Unit 2, Fredericton, NB E3C 0A8For SaleMLS ID #NB145250, REBECCA WEST, Salesperson, Royal LePage Atlantic Brokerage. New Brunswick Real Estate Board
- C$280,0002 bd2 ba1.2k sqft700 Cliffe St #301, Fredericton, NB E3A 5V2For SaleMLS ID #NB142157, Amy Hachey, Salesperson, The Right Choice Realty Brokerage. New Brunswick Real Estate Board
- C$164,9003 bd1 ba1k sqft99 Hedgeview Dr, Fredericton, NB E3B 6R8For SaleMLS ID #NB146567, Emma Layton, Salesperson, Royal LePage Atlantic Brokerage. New Brunswick Real Estate Board
- C$249,9003 bd1 ba1.2k sqft32 Morrison St, Fredericton, NB E3A 4M3For SaleMLS ID #NB145975, Shona Newton, Salesperson, LPT Realty Brokerage. New Brunswick Real Estate Board
- C$339,9003 bd2 ba1.6k sqft700 Cliffe St #407, Fredericton, NB E3A 5V2For SaleMLS ID #NB145073, BEV BENNETT, Salesperson, EXIT Realty Advantage Brokerage. New Brunswick Real Estate Board
- C$199,9003 bd1 ba1.4k sqft860 Charters Settlement Rd, New Maryland, NB E3C 1X7For SaleMLS ID #NB144448, DAVID SAWLER, Associate Manager, EXIT Realty Advantage Brokerage. New Brunswick Real Estate Board
- C$199,9003 bd2 ba1.1k sqft2 Wood Ave, Lincoln, NB E3B 6V7For SaleMLS ID #NB140947, DEBORAH MURCHIE, Salesperson, EXIT Realty Advantage Brokerage. New Brunswick Real Estate Board
- C$370,0004 bd2 ba1.1k sqft23 Barker St, Oromocto, NB E2V 2K4For SaleMLS ID #NB138623, Aaron Dunn, Salesperson, REMAX East Coast Elite Realty Brokerage. New Brunswick Real Estate Board
- C$189,9003 bd1 ba1k sqft6 Holly Ct, Lincoln, NB E3B 6W3For SaleMLS ID #NB144480, SARAH MCDONALD, Salesperson, The Right Choice Realty Brokerage. New Brunswick Real Estate Board
