Skip main navigation
Sold for $730,000
  • $730,000

    126 Carters Grove Ln, Malvern, PA 19355

    3beds
    2,371sqft
    Townhouse
    Built in 1994
    2,371 Square Feet Lot
    $759,500 Zestimate®
    $308/sqft
    $3,641 Estimated rent

    Home value

    $759,500

    $706,000 - $813,000

    $3,641/mo

    Zestimate® history
    Loading
    Loading...

    Owner options

    List your home for rent

    $3,641/mo

    Rent Zestimate®

    Find your next renter with Zillow Rental Manager. Plus, with online applications, you can quickly screen prospective tenants – for free.

    Learn more

    $3,641/mo

    Rent Zestimate®

    Refinance and save

    $5,041/mo

    Est. payment

    Refinancing to a lower rate could help reduce your monthly payments and save thousands over the life of the loan.

    See today's rates

    $5,041/mo

    Est. payment

    Explore your selling options

    Work with a Zillow partner agent

    Leverage their expertise and Zillow's premium Showcase listings to get your home seen by more buyers.

    Get started

    List with your own agent

    Get your home in front of millions of buyers by listing it on Zillow.

    Learn how to do it

    Sell it yourself

    Take full control of how buyers see your home on Zillow by listing For Sale by Owner (FSBO).

    List your home

    What's special

    Oversized windowsOpen-concept kitchenAiry foyerElegant crown molding
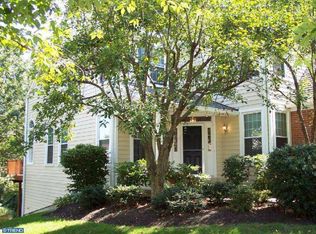
    Welcome to 126 Carters Grove Lane, a distinguished townhome in the prestigious Tide Water Community of Malvern, nestled within the top-rated Great Valley School District. From the moment you arrive, you'll be captivated by the charming white picket fence private entryway, setting a warm and inviting tone for this beautiful home. This 3-bedroom, 2-bathroom contemporary residence offers the perfect blend of comfort and modern elegance, making it an ideal choice for families and those seeking a peaceful retreat. Step into the airy foyer, where natural light pours in through the skylight above. Just a few steps in, you'll be welcomed by oversized windows that flood the space with light, along with a handy coat closet for added convenience. The living room and adjoining dining area are elegantly finished with crown molding. The open-concept kitchen and breakfast area, overlooking the back deck, create a perfect setting for morning coffee or casual dining. The adjacent great room is ideal for entertaining, while the inviting family room, featuring a cozy fireplace, adds warmth and charm. Rest easy knowing the big-ticket items are already updated—enjoy a new furnace (2023), A/C unit (2021), and water heater (2024), so you can move in with confidence. A spacious two-car garage provides direct access to a convenient everyday entry, designed to streamline your routine. Upstairs, the primary suite is a true sanctuary, boasting a custom Closets By Design walk-in closet, and a luxurious en-suite bath. Two additional well-sized bedrooms with wall-switch activated ceiling fans and a full bathroom complete the upper level, along with a convenient second-floor laundry room for easy living. The spacious full basement, with tall ceilings and rough plumbing, offers endless possibilities—whether you envision a spa-like bath, a home gym, or a custom entertainment space. Perfectly situated just minutes from downtown West Chester and a short drive to Philadelphia and the Philadelphia International Airport, this home offers a prime location with easy access to shopping, dining, and major highways. Additional highlights include nine-foot ceilings on the first floor, elegant crown molding, and thoughtful upgrades throughout. Don’t miss the opportunity to make this exceptional home yours!

    Zillow last checked:

    Listing updated:

    Listed by:

    Ms. Gina McDonald 215-527-5890,

    Keller Williams Real Estate -Exton

    Bought with:

    Dillan Buettner, RS347665

    VRA Realty

    Source: Bright MLS,MLS#: PACT2091660MLS Logo

    Facts & features

    Interior

    Bedrooms & bathrooms
    • Bedrooms: 3
    • Bathrooms: 3
    • Full bathrooms: 2
    • 1/2 bathrooms: 1
    • Main level bathrooms: 1
    Primary bedroom
    • Level: Upper
    • Area: 225 Square Feet
    • Dimensions: 15 X 15
    Primary bedroom
    • Level: Unspecified
    Bedroom 1
    • Level: Upper
    • Area: 156 Square Feet
    • Dimensions: 12 X 13
    Bedroom 2
    • Level: Upper
    • Area: 130 Square Feet
    • Dimensions: 13 X 10
    Dining room
    • Level: Main
    • Area: 143 Square Feet
    • Dimensions: 13 X 11
    Family room
    • Level: Main
    • Area: 285 Square Feet
    • Dimensions: 15 X 19
    Kitchen
    • Level: Main
    • Area: 182 Square Feet
    • Dimensions: 13 X 14
    Living room
    • Features: Fireplace - Other
    • Level: Main
    • Area: 195 Square Feet
    • Dimensions: 15 X 13
    Heating
    • Forced Air, Natural Gas
    Cooling
    • Central Air, Renewable
    Appliances
    • Included: Dishwasher, Disposal, Gas Water Heater
    • Laundry: Upper Level
    Features
    • Ceiling Fan(s)
    • Flooring: Hardwood, Carpet
    • Windows: Skylight(s)
    • Basement: Full,Unfinished
    • Number of fireplaces: 1
    • Fireplace features: Gas/Propane, Mantel(s)
    Interior area
    • Total structure area: 2,371
    • Total interior livable area: 2,371 sqft
    • Finished area above ground: 2,371

    Property

    Parking
    • Total spaces: 2
    • Parking features: Garage Faces Front, Attached
    • Attached garage spaces: 2
    Accessibility
    • Accessibility features: None
    Features
    • Levels: Two
    • Stories: 2
    • Patio & porch: Deck
    • Pool features: None
    Lot
    • Size: 2,371 sqft
    Details
    • Additional structures: Above Grade
    • Parcel number: 0206 0353
    • Zoning: RSIDE
    • Special conditions: Standard

    Construction

    Type & style
    • Home type: Townhouse
    • Architectural style: Colonial
    • Property subtype: Townhouse
    Materials
    • Vinyl Siding
    • Foundation: Concrete Perimeter
    • Roof: Pitched
    Condition
    • New construction: No
    • Year built: 1994

    Utilities & green energy

    • Electric: 200+ Amp Service
    • Sewer: Public Sewer
    • Water: Public

    Community & neighborhood

    Location
    • Region: Malvern
    • Subdivision: Tidewater
    • Municipality: MALVERN BORO

    HOA & financial

    HOA
    • Has HOA: Yes
    • HOA fee: $410 monthly
    • Services included: Cook Fee, Parking Fee, Insurance, Maintenance Grounds, Road Maintenance, Security, Snow Removal, Trash

    Other

    Other facts
    • Listing agreement: Exclusive Right To Sell
    • Listing terms: Conventional
    • Ownership: Fee Simple

    Price history

    DateEventPrice
    6/13/2025Sold$730,000-2.7%$308/sqft
    Source: Bright MLS #PACT2091660 Report a problem
    4/30/2025Pending sale$750,000$316/sqft
    Source: Bright MLS #PACT2091660 Report a problem
    4/16/2025Contingent$750,000$316/sqft
    Source: Bright MLS #PACT2091660 Report a problem
    4/2/2025Price change$750,000-3.2%$316/sqft
    Source: Bright MLS #PACT2091660 Report a problem
    3/21/2025Price change$775,000-3.1%$327/sqft
    Source: Bright MLS #PACT2091660 Report a problem
    3/14/2025Listed for sale$800,000+78.2%$337/sqft
    Source: Bright MLS #PACT2091660 Report a problem
    2/12/2016Sold$448,850+22.3%$189/sqft
    Source: Public Record Report a problem
    7/27/2012Sold$367,000-18.3%$155/sqft
    Source: Public Record Report a problem
    10/10/2011Listing removed$449,000$189/sqft
    Source: Prudential Fox and Roach #5691368 Report a problem
    9/13/2011Listed for sale$449,000$189/sqft
    Source: Prudential Fox and Roach #5691368 Report a problem
    5/13/2011Listing removed$449,000$189/sqft
    Source: Prudential Fox and Roach #5691368 Report a problem
    11/19/2010Price change$449,000-9.3%$189/sqft
    Source: Prudential Fox and Roach #5691368 Report a problem
    11/9/2010Listed for sale$495,000$209/sqft
    Source: Prudential Fox and Roach #5691368 Report a problem
    7/16/2010Listing removed$495,000$209/sqft
    Source: Prudential Fox and Roach #5691368 Report a problem
    4/14/2010Listed for sale$495,000+113.4%$209/sqft
    Source: Prudential Fox and Roach #5691368 Report a problem
    7/3/1996Sold$232,000$98/sqft
    Source: Public Record Report a problem

    Public tax history

    YearProperty taxesTax assessment
    2025$8,307 +1.8%$242,880
    2024$8,159 +2.2%$242,880
    2023$7,986 +2.3%$242,880
    2022$7,806 +1.8%$242,880
    2021$7,670 +359.8%$242,880
    2020$1,668 -77.4%$242,880
    2019$7,368 +2.5%$242,880
    2018$7,187 +9899.4%$242,880
    2017$72 -98.7%$242,880
    2016$5,585 $242,880
    2015$5,585 $242,880
    2014$5,585 $242,880
    2013-- $242,880
    2012-- $242,880
    2011-- $242,880
    2010-- $242,880
    2009-- $242,880
    2008-- $242,880
    2007-- $242,880
    2006-- $242,880
    2005-- $242,880
    2004-- $242,880
    2003-- $242,880
    2000-- $242,880

    Find assessor info on the county website

    Neighborhood: 19355

    Nearby schools

    GreatSchools rating
    Schools provided by the listing agent
    • Elementary: General Wayne
    • Middle: Great Valley
    • High: Great Valley
    • District: Great Valley

    Source: Bright MLS. This data may not be complete. We recommend contacting the local school district to confirm school assignments for this home.

    Get a cash offer in 3 minutes
    Find out how much your home could sell for in as little as 3 minutes with a no-obligation cash offer.
    Estimated market value
    $759,500
    Get a cash offer in 3 minutes
    Find out how much your home could sell for in as little as 3 minutes with a no-obligation cash offer.
    Estimated market value
    $759,500