Skip main navigation
Sold
  • Price Unknown

    126 Cascade Dr, Thibodaux, LA 70301

    4beds
    1,866sqft
    Single Family Residence, Residential
    Built in 2000
    0.63 Acres Lot
    $424,000 Zestimate®
    $--/sqft
    $1,920 Estimated rent

    Home value

    $424,000

    $403,000 - $445,000

    $1,920/mo

    Zestimate® history
    Loading
    Loading...

    Owner options

    List your home for rent

    $1,920/mo

    Rent Zestimate®

    Find your next renter with Zillow Rental Manager. Plus, with online applications, you can quickly screen prospective tenants – for free.

    Learn more

    $1,920/mo

    Rent Zestimate®

    Refinance and save

    Refinancing to a lower rate could help reduce your monthly payments and save thousands over the life of the loan.

    See today's rates

    Explore your selling options

    Work with a Zillow partner agent

    Leverage their expertise and Zillow's premium Showcase listings to get your home seen by more buyers.

    Get started

    List with your own agent

    Get your home in front of millions of buyers by listing it on Zillow.

    Learn how to do it

    Sell it yourself

    Take full control of how buyers see your home on Zillow by listing For Sale by Owner (FSBO).

    List your home

    What's special

    Inground poolInviting foyerPatio spaceOutdoor bar areaCustom built-insSpacious attached two-car garageFunctional fireplace
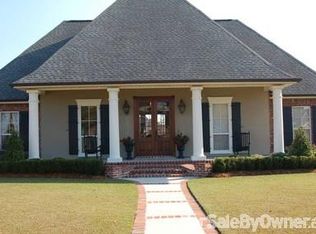
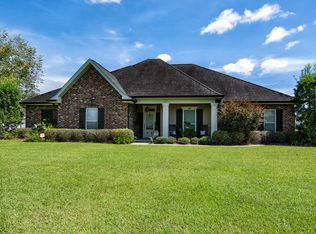
    Welcome to ease and elegance in this beautifully maintained 4-bedroom, 2-bath home located in desirable Sugar Ridge and Chackbay School District. As you step through the front entrance, are greeted by the inviting foyer. This leads to the comfortable living area where you will find vaulted ceilings, a functional fireplace, and custom built-ins that are as beautiful as they are functional. This property features a spacious attached two-car garage as well as a detached garage/workshop and patio space that is just begging for a crawfish boil. The workshop also has a fully decked second floor. Whether you need a quiet space to work from home, let your creative juices flow, or just extra space for all the holiday decorations, this is it! The-Back-Yard!!! Step out into your own private retreat—complete with an inground pool, lots of space for seating, AND an outdoor bar area. The yard and landscaping have been well thought out, so all you need to do is maintain it. Whether you like to be the host with the most or enjoy curling up with a good book by the fire, this property has something for you to enjoy. Call your favorite REALTOR today to set up a private showing.

    Zillow last checked:

    Listing updated:

    Listed by:

    April Horn,

    1 Percent Lists United

    Bought with:

    Christie Kliebert, 00995700919

    Canal & Main Realty

    Source: ROAM MLS,MLS#: 2026003850MLS Logo

    Facts & features

    Interior

    Bedrooms & bathrooms
    • Bedrooms: 4
    • Bathrooms: 2
    • Full bathrooms: 2
    Bedroom 1
    • Level: Main
    • Area: 342
    • Dimensions: 19 x 18
    Bedroom 2
    • Level: Main
    • Area: 196
    • Dimensions: 14 x 14
    Bedroom 3
    • Level: Main
    • Area: 196
    • Dimensions: 14 x 14
    Bedroom 4
    • Level: Main
    • Area: 168
    • Dimensions: 12 x 14
    Bathroom 1
    • Level: Main
    • Area: 225
    • Dimensions: 15 x 15
    Bathroom 2
    • Level: Main
    • Area: 84
    • Dimensions: 7 x 12
    Kitchen
    • Level: Main
    • Area: 322
    • Dimensions: 14 x 23
    Living room
    • Level: Main
    • Area: 440
    • Dimensions: 22 x 20
    Heating
    • Central
    Cooling
    • Central Air, Ceiling Fan(s)
    Appliances
    • Included: Gas Stove Con, Ice Maker
    • Laundry: Gas Dryer Hookup, Inside
    Features
    • Eat-in Kitchen, Built-in Features, Ceiling 9'+, Cathedral Ceiling(s), Ceiling Varied Heights, Vaulted Ceiling(s), Computer Nook, Crown Molding, High Speed Internet
    • Flooring: Ceramic Tile, Concrete, Wood, Other
    • Windows: Storm Window(s), Storm Shutters, Screens, Window Treatments
    • Attic: Attic Access,Storage,Multiple Attics,Walk-up
    • Number of fireplaces: 1
    • Fireplace features: Wood Burning
    Interior area
    • Total structure area: 3,992
    • Total interior livable area: 1,866 sqft

    Property

    Parking
    • Total spaces: 3
    • Parking features: 3 Cars Park, Attached, Garage, Garage Faces Rear
    • Has attached garage: Yes
    Features
    • Stories: 1
    • Patio & porch: Covered, Porch, Patio
    • Exterior features: Outdoor Kitchen, Lighting, Rain Gutters
    • Has private pool: Yes
    • Pool features: In Ground
    • Fencing: Partial,Privacy,Vinyl,Wood
    • Frontage length: 125
    Lot
    • Size: 0.63 Acres
    • Dimensions: 125' x 225'
    • Features: Landscaped
    Details
    • Additional structures: Storage, Workshop
    • Parcel number: 0063092212

    Construction

    Type & style
    • Home type: SingleFamily
    • Architectural style: A-Frame
    • Property subtype: Single Family Residence, Residential
    Materials
    • Brick Siding, Stucco Siding, Vinyl Siding
    • Foundation: Slab
    • Roof: Shingle,Gabel Roof
    Condition
    • New construction: No
    • Year built: 2000

    Utilities & green energy

    • Gas: Atmos
    • Sewer: Mechan. Sewer
    • Water: Public
    • Utilities for property: Cable Connected

    Community & HOA

    Community
    • Subdivision: Sugar Ridge
    Location
    • Region: Thibodaux

    Financial & listing details

    • Tax assessed value: $304,900
    • Annual tax amount: $3,380
    • Date on market: 3/4/2026
    • Listing terms: Cash,Conventional,FHA,FMHA/Rural Dev,Private Financing Available,VA Loan

    Price history

    DateEventPrice
    6/8/2026Sold--
    Source: ROAM MLS #2026003850 Report a problem
    5/30/2026Pending sale$424,900$228/sqft
    Source: ROAM MLS #2026003850 Report a problem
    4/5/2026Contingent$424,900$228/sqft
    Source: ROAM MLS #2026003850 Report a problem
    3/4/2026Listed for sale$424,900+32.8%$228/sqft
    Source: ROAM MLS #2026003850 Report a problem
    2/15/2021Listing removed--
    Source: Owner Report a problem
    11/10/2014Sold--
    Source: Public Record Report a problem
    8/30/2014Listed for sale$320,000$171/sqft
    Source: Owner Report a problem

    Public tax history

    YearProperty taxesTax assessment
    2025$3,380 +1.8%$30,490
    2024$3,319 +67.6%$30,490 +19.5%
    2023$1,981 +0.3%$25,520
    2022$1,975 +8.7%$25,520
    2021$1,818 -4.6%$25,520
    2020$1,905 -0.3%$25,520 +2.3%
    2019$1,910 $24,950
    2018$1,910 $24,950
    2017$1,910 +0.3%$24,950
    2016$1,905 +0.7%$24,950 +12.9%
    2015$1,891 -2.2%$22,090 +25%
    2014$1,934 $17,670
    Find assessor info on the county website

    Neighborhood: 70301

    Nearby schools

    GreatSchools rating
    Schools provided by the listing agent
    • District: Lafourche Parish

    Source: ROAM MLS. This data may not be complete. We recommend contacting the local school district to confirm school assignments for this home.