Skip main navigation
Off market
  • $461,000

    126 Catherine Dr, Meriden, CT 06450

    3beds
    2,536sqft
    SingleFamily
    Built in 1985
    0.29 Acres Lot
    $461,000 Zestimate®
    $182/sqft
    $4,263 Estimated rent

    Home value

    $461,000

    $433,000 - $489,000

    $4,263/mo

    Zestimate® history
    Loading
    Loading...

    Owner options

    List your home for rent

    $4,263/mo

    Rent Zestimate®

    Find your next renter with Zillow Rental Manager. Plus, with online applications, you can quickly screen prospective tenants – for free.

    Learn more

    $4,263/mo

    Rent Zestimate®

    Refinance and save

    $3,288/mo

    Est. payment

    Refinancing to a lower rate could help reduce your monthly payments and save thousands over the life of the loan.

    See today's rates

    $3,288/mo

    Est. payment

    Explore your selling options

    Work with a Zillow partner agent

    Leverage their expertise and Zillow's premium Showcase listings to get your home seen by more buyers.

    Get started

    List with your own agent

    Get your home in front of millions of buyers by listing it on Zillow.

    Learn how to do it

    Sell it yourself

    Take full control of how buyers see your home on Zillow by listing For Sale by Owner (FSBO).

    List your home

    What's special

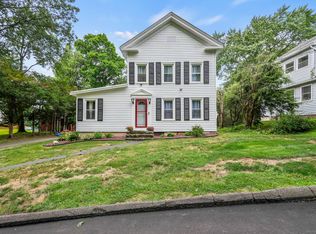
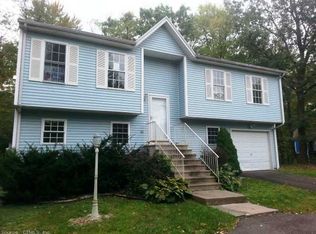
    3 bedroom updated Colonial with 2 car garage located in a very desirable area. Many updates and upscale features including hardwood floors with nautical star inlay, remodeled kitchen with granite counters and stainless steel appliances including wine cooler and remodeled half bath. Newer replacement windows and slider. Beautiful master suite with gigantic walk in closet and attached oversized master bath with double sinks, whirlpool tub, shower, and beautiful marble tile. Alarm system, Pool with 2nd deck, Massive 2 tier deck off rear of home for entertaining guests, wired for cable and accessible from kitchen and garage plus breath taking views of Lamentation Mountain in Berlin, Living Room with upscale in-wall home theater speakers, walk out Basement, and much, much, more. Easy commute! Must see property!

    This property is off market, which means it's not currently listed for sale or rent on Zillow. This may be different from what's available on other websites or public sources.
    Facts & features

    Interior

    Bedrooms & bathrooms
    • Bedrooms: 3
    • Bathrooms: 4
    • Full bathrooms: 2
    • 1/2 bathrooms: 2
    Heating
    • Baseboard, Oil
    Cooling
    • Central
    Appliances
    • Included: Dishwasher, Microwave, Refrigerator
    Features
    • Security System, Open Floor Plan, Audio System, Auto Garage Door Opener, Cable - Pre-wired
    • Basement: Unfinished
    Interior area
    • Total interior livable area: 2,536 sqft

    Property

    Parking
    • Total spaces: 2
    • Parking features: Garage - Attached
    Features
    • Exterior features: Vinyl
    Lot
    • Size: 0.29 Acres
    Details
    • Parcel number: MERIM412B153L60

    Construction

    Type & style
    • Home type: SingleFamily
    • Architectural style: Colonial
    Materials
    • Frame
    • Roof: Asphalt
    Condition
    • Year built: 1985

    Utilities & green energy

    • Water: Public Water Connected

    Community & neighborhood

    Location
    • Region: Meriden

    Other

    Other facts
    • Appliances Included: Dishwasher, Oven/Range, Refrigerator, Microwave, Wine Chiller
    • Attic Description: Pull-Down Stairs
    • Attic YN: 1
    • Basement Description: Partially Finished, Full With Walk-Out
    • Driveway Type: Paved, Asphalt
    • Direct Waterfront YN: 0
    • Energy Features: Thermopane Windows
    • Interior Features: Security System, Open Floor Plan, Audio System, Auto Garage Door Opener, Cable - Pre-wired
    • Fuel Tank Location: Above Ground
    • Heat Fuel Type: Oil
    • Heat Type: Baseboard
    • Exterior Features: Deck, Shed
    • Swimming Pool YN: 1
    • Property Type: Single Family For Sale
    • Sq Ft Source: Public Records
    • Style: Colonial
    • Exterior Siding: Vinyl Siding
    • Cooling System: Ceiling Fans
    • Hot Water Description: Electric
    • Room Count: 12
    • Sewage System: Public Sewer Connected
    • Water Source: Public Water Connected
    • Fireplaces Total: 0
    • Laundry Room Info: Basement Hook-Up(s)
    • Rooms Additional: Laundry Room
    • Pool Description: Above Ground Pool
    • Assessed Value: 155260
    • Property Tax: 5818

    Price history

    DateEventPrice
    8/11/2017Sold$219,000-2.4%$86/sqft
    Source: Smart MLS #N10226447 Report a problem
    6/23/2017Pending sale$224,500$89/sqft
    Source: Greater Hartford #N10226447 Report a problem
    5/23/2017Listed for sale$224,500+4.4%$89/sqft
    Source: Berkshire Hathaway HomeServices New England Properties #G10223805 Report a problem
    11/6/2015Sold$215,000+2.9%$85/sqft
    Source: Smart MLS #G10078738 Report a problem
    9/18/2015Pending sale$208,900$82/sqft
    Source: Berkshire Hathaway HomeServices New England Properties #G10078738 Report a problem
    9/11/2015Listed for sale$208,900+1.9%$82/sqft
    Source: BHHS New England Properties #G10078738 Report a problem
    7/3/2008Sold$205,000-37.9%$81/sqft
    Source: Smart MLS #G490743 Report a problem
    12/5/2005Sold$330,000+161.9%$130/sqft
    Source: Public Record Report a problem
    3/2/1999Sold$126,000-31.5%$50/sqft
    Source: Public Record Report a problem
    8/30/1988Sold$184,000$73/sqft
    Source: Public Record Report a problem

    Public tax history

    YearProperty taxesTax assessment
    2025$7,795 +10.4%$194,390
    2024$7,058 +4.4%$194,390
    2023$6,763 +5.5%$194,390
    2022$6,413 +8.1%$194,390 +33.8%
    2021$5,935 +0%$145,250
    2020$5,935 0%$145,250
    2019$5,935 +1.2%$145,250 +1.6%
    2018$5,866 +2.8%$142,940
    2017$5,706 -1.9%$142,940 -7.9%
    2016$5,818 +2.3%$155,260
    2015$5,687 +2.5%$155,260
    2014$5,549 -28.5%$155,260 -30%
    2013$7,761 +49.4%$221,800 +26.1%
    2010$5,194 +2.3%$175,900
    2009$5,075 -3.5%$175,900
    2008$5,258 +6.9%$175,900
    2007$4,918 -3.9%$175,900 +45.1%
    2006$5,116 +4.6%$121,240
    2005$4,891 -9.2%$121,240 -21.9%
    2004$5,388 +19.2%$155,260 +28.1%
    2003$4,522 +47.3%$121,240 +41.4%
    1995$3,070 $85,750

    Find assessor info on the county website

    Neighborhood: 06450

    Nearby schools

    GreatSchools rating
    Schools provided by the listing agent
    • Elementary: Nathan Hale
    • Middle: Washington
    • High: Francis T. Maloney

    Source: The MLS. This data may not be complete. We recommend contacting the local school district to confirm school assignments for this home.

    Get pre-qualified for a loan
    At Zillow Home Loans, we can pre-qualify you in as little as 5 minutes with no impact to your credit score.

    An equal housing lender. NMLS #10287.

    Sell for more on Zillow
    Get a Zillow Showcase℠ listing at no additional cost and you could sell for .
    $461,000
    2% more
    +$9,220
    With Zillow Showcase(estimated)
    $470,220