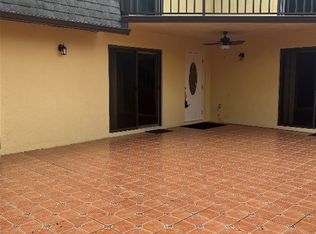
Enjoy coastal living in New Smyrna Beach only 2 blocks from the 27th Street Beach Ramp! Living beachside is worry free in a townhome constructed of reinforced concrete with new roof replacement October 2023 and high impact glass sliders and front entrance door. Beautifully Renovated Move-In Ready 3 Bedroom 2.5 Bath townhome with luxury vinyl plank flooring and first floor bedroom or office space. The updated kitchen features a center island, 42" wood coastal cabinetry, granite countertops, tile back splash and Samsung stainless steel appliances. The convenient half bath and laundry area are just off the kitchen with newer Samsung full size washer and dryer. The spacious living room is light and bright with a built in fireplace and tasteful wrought iron staircase. Upstairs the primary bedroom has an ensuite bath with glass enclosed walk-in shower and gentleman height sink and a large walk-in closet. Bedroom two has an extra large room length closet. Full Bath 2 has a gentlemen height sink, tub with shower and large linen closet. Step out on the balcony from either bedroom to enjoy the view and feel the ocean breeze. Bring your kayaks, bikes, paddleboards and toys with plenty of room in your private fenced courtyard with screened patio enclosure. LOW HOA Only $130 Month! Recent upgrades: New Roof 2023, New HVAC 2022, New Water Heater 2022. Near Saxon Ave bike path and River Lagoon for kayaking, fishing and gorgeous sunsets. Convenient to Publix and all things NSB. All information and measurements deemed to be accurate but cannot be guaranteed and must be verified by buyer.
Sold for $390,000
$390,000
126 CEDAR DUNES DRIVE, NEW SMYRNA BEACH, FL 32169
3beds
1,736sqft
Townhouse
Built in 1980
1,586 Square Feet Lot
$394,600 Zestimate®
$225/sqft
$2,722 Estimated rent
Home value
$394,600
$363,000 - $430,000
$2,722/mo
Zestimate® history
Owner options
List your home for rent
$2,722/mo
Rent Zestimate®
Find your next renter with Zillow Rental Manager. Plus, with online applications, you can quickly screen prospective tenants – for free.
$2,722/mo
Rent Zestimate®
Refinance and save
$2,839/mo
Est. payment
Refinancing to a lower rate could help reduce your monthly payments and save thousands over the life of the loan.
$2,839/mo
Est. payment
Explore your selling options
Work with a Zillow partner agent
Leverage their expertise and Zillow's premium Showcase listings to get your home seen by more buyers.
Get startedList with your own agent
Get your home in front of millions of buyers by listing it on Zillow.
Learn how to do itSell it yourself
Take full control of how buyers see your home on Zillow by listing For Sale by Owner (FSBO).
List your homeWhat's special
Zillow last checked:
Listing updated:
Listed by:
Kathy Summers 407-832-6986,
FLORIDA REALTY INVESTMENTS 407-207-2220
Bought with:
Kathy Summers, 3100109
FLORIDA REALTY INVESTMENTS
Source: Stellar MLS,MLS#: O6227390 Originating MLS: Orlando Regional
Originating MLS: Orlando Regional
Facts & features
Interior
Bedrooms & bathrooms
- Bedrooms: 3
- Bathrooms: 3
- Full bathrooms: 2
- 1/2 bathrooms: 1
Primary bedroom
- Features: Ceiling Fan(s), En Suite Bathroom, Exhaust Fan, Walk-In Closet(s)
- Level: Second
- Dimensions: 18x14
Bedroom 2
- Features: Ceiling Fan(s), Built-in Closet
- Level: Second
- Dimensions: 16x14
Bedroom 3
- Features: Built-In Shelving, Built-in Closet
- Level: First
- Dimensions: 14x12
Balcony porch lanai
- Level: Second
- Dimensions: 25x12
Balcony porch lanai
- Features: Ceiling Fan(s)
- Level: First
- Dimensions: 30x12
Dining room
- Level: First
- Dimensions: 12x12
Kitchen
- Features: Exhaust Fan, Granite Counters, Kitchen Island, Storage Closet
- Level: First
- Dimensions: 12x12
Living room
- Features: Storage Closet
- Level: First
- Dimensions: 19x14
Heating
- Electric, Propane
Cooling
- Central Air
Appliances
- Included: Dishwasher, Disposal, Dryer, Electric Water Heater, Microwave, Range, Refrigerator, Washer
- Laundry: Laundry Room
Features
- Built-in Features, Ceiling Fan(s), Eating Space In Kitchen, Kitchen/Family Room Combo, Open Floorplan, PrimaryBedroom Upstairs, Solid Surface Counters, Solid Wood Cabinets, Split Bedroom, Walk-In Closet(s)
- Flooring: Carpet, Luxury Vinyl, Tile
- Doors: Sliding Doors
- Windows: Window Treatments
- Has fireplace: Yes
- Fireplace features: Family Room, Gas, Ventless
- Common walls with other units/homes: End Unit
Interior area
- Total structure area: 2,391
- Total interior livable area: 1,736 sqft
Property
Features
- Levels: Two
- Stories: 2
- Patio & porch: Covered, Patio, Screened
- Exterior features: Balcony, Courtyard, Irrigation System, Lighting, Rain Gutters
- Fencing: Fenced,Wood
- Has view: Yes
- View description: Trees/Woods
Lot
- Size: 1,586 Square Feet
- Features: Sidewalk
Details
- Parcel number: 742708320020
- Zoning: R4
- Special conditions: None
Construction
Type & style
- Home type: Townhouse
- Property subtype: Townhouse
Materials
- Concrete, Wood Frame
- Foundation: Slab
- Roof: Concrete,Membrane,Shingle
Condition
- New construction: No
- Year built: 1980
Utilities & green energy
- Sewer: Public Sewer
- Water: Public
- Utilities for property: Cable Connected, Electricity Connected, Fire Hydrant, Public, Sewer Connected, Street Lights, Underground Utilities, Water Connected
Community & HOA
Community
- Features: Community Mailbox, Golf Carts OK, Sidewalks
- Security: Smoke Detector(s)
- Pet fee: $0 monthly
- Subdivision: CEDAR DUNES CONDO PH 01-05
HOA
- Has HOA: Yes
- Services included: Common Area Taxes, Reserve Fund, Maintenance Grounds, Private Road
- HOA fee: $130 monthly
- HOA name: Cedar Dunes Owners Association/Lisa Dituri-dini
- HOA phone: 386-423-7795
Location
- Region: New Smyrna Beach
Financial & listing details
- Price per square foot: $225/sqft
- Annual tax amount: $1,453
- Date on market: 7/27/2024
- Cumulative days on market: 10 days
- Listing terms: Cash,Conventional
- Ownership: Fee Simple
- Total actual rent: 0
- Electric utility on property: Yes
- Road surface type: Paved
Price history
| Date | Event | Price |
|---|---|---|
| 10/29/2024 | Sold | $390,000-1.3%$225/sqft |
Source:  Stellar MLS #O6227390 Report a problem Stellar MLS #O6227390 Report a problem | ||
| 8/6/2024 | Pending sale | $395,000$228/sqft |
Source: Stellar MLS #O6227390 Report a problem | ||
| 7/27/2024 | Listed for sale | $395,000$228/sqft |
Source: Stellar MLS #O6227390 Report a problem | ||
Public tax history
Tax history is unavailable.
Neighborhood: Coronado Beach
Nearby homes
- $390,0003 bd3 ba1.7k sqft126 Cedar Dunes Dr #2, New Smyrna Beach, FL 32169Sold

- $335,9003 bd2 ba1.7k sqft125 Cedar Dunes Dr, New Smyrna Beach, FL 32169Off Market
- $333,6003 bd2 ba1.7k sqft127 Cedar Dunes Dr, New Smyrna Beach, FL 32169Off Market
- $352,5003 bd2 ba1.7k sqft128 Cedar Dunes Dr, New Smyrna Beach, FL 32169Off Market
- $302,5002 bd2 ba1.3k sqft124 Cedar Dunes Dr, New Smyrna Beach, FL 32169Off Market
- $314,6002 bd2 ba1.3k sqft121 Cedar Dunes Dr, New Smyrna Beach, FL 32169Off Market
- $330,0002 bd2 ba1.3k sqft104 Cedar Dunes Dr, New Smyrna Beach, FL 32169Sold
- $325,0002 bd3 ba1.3k sqft123 Cedar Dunes Dr, New Smyrna Beach, FL 32169Sold
Nearby schools
GreatSchools rating
- 10/10Coronado Beach Elementary SchoolGrades: PK-5Distance: 0.5 mi
- 5/10New Smyrna Beach Middle SchoolGrades: 6-8Distance: 2.3 mi
- 5/10New Smyrna Beach High SchoolGrades: PK,9-12Distance: 2.7 mi
Schools provided by the listing agent
- Elementary: Coronado Beach Elem
- Middle: New Smyrna Beach Middl
- High: New Smyrna Beach High
Source: Stellar MLS. This data may not be complete. We recommend contacting the local school district to confirm school assignments for this home.
Get a cash offer in 3 minutes
Find out how much your home could sell for in as little as 3 minutes with a no-obligation cash offer.
Estimated market value
$394,600
Get a cash offer in 3 minutes
Find out how much your home could sell for in as little as 3 minutes with a no-obligation cash offer.
Estimated market value
$394,600
- Florida
- Volusia County
- New Smyrna Beach
- 32169
- Coronado Beach
- 126 CEDAR DUNES DRIVE
Nearby cities
Nearby neighborhoods
Nearby zip codes
Other New Smyrna Beach Topics
- Apartments for Rent in 32169
- Houses for Sale in 32169
- Houses for Rent in 32169
- 32169 Real Estate
- New Smyrna Beach Condos
- Houses for Sale in New Smyrna Beach
- Newest Listings in New Smyrna Beach
- New Smyrna Beach Home Values
- New Smyrna Beach Real Estate Agents
- New Smyrna Beach Refinance
- New Smyrna Beach Mortgage Rates
