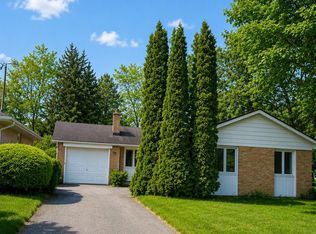
This beautifully maintained 2-storey semi-detached home, nestled on a picturesque ravine lot, seamlessly blends modern updates with natural tranquility. Backing onto a lush ravine, this home offers stunning views and a peaceful outdoor retreat. Step outside onto the brand-new composite deck, perfect for outdoor dining, entertaining, or simply unwinding while enjoying scenic ravine views, with the added convenience of additional storage space beneath the deck. Inside, the updated kitchen features additional cabinetry, sleek quartz countertops, and a brand-new dishwasher/washer/dryer. Both the primary bedroom and kitchen overlook the ravine, bringing nature's beauty into everyday living. Brand-new window blinds throughout add a fresh, modern touch. Enjoy scenic family bicycle rides along nearby nature trails, explore beautiful parks, or tee off at a nearby golf course. Conveniently located near Morningside Crossing and Kingston Square shopping plazas, offering easy access to groceries, restaurants, shopping, and everyday essentials. Just a short walk to Guildwood GO station, providing an easy 30-minute commute to downtown Toronto. Tenant is responsible for 75% of utilities and bring waste/recycle bins to the curb every week. No smoking and no pets. Main and second floors only. Basement not included.
IDX information is provided exclusively for consumers' personal, non-commercial use, that it may not be used for any purpose other than to identify prospective properties consumers may be interested in purchasing, and that data is deemed reliable but is not guaranteed accurate by the MLS .
House for rent
Singlefamily
Available now
No pets
Air conditioner, central air
In kitchen laundry
2 Parking spaces parking
Forced air, natural gas
What's special
Picturesque ravine lotStunning viewsPeaceful outdoor retreatBrand-new composite deckUpdated kitchenAdditional cabinetrySleek quartz countertops
- 31 days |
- -- |
- -- |
Zillow last checked:
Listing updated:
Travel times

Let’s turn your rent into credit progress
Build credit history with every on-time payment and get credit for the payment you’re already making.
Facts & features
Interior
Bedrooms & bathrooms
- Bedrooms: 3
- Bathrooms: 1
- Full bathrooms: 1
Heating
- Forced Air, Natural Gas
Cooling
- Air Conditioner, Central Air
Appliances
- Included: Dryer, Washer, Water Heater Owned
- Laundry: In Kitchen, In Unit
Property
Parking
- Total spaces: 2
- Details: Contact manager
Features
- Stories: 2
- Exterior features: Privacy, Public Transit, Rec./Commun.centre, School
- Pool features: Contact manager
Construction
Type & style
- Home type: SingleFamily
- Property subtype: SingleFamily
Materials
- Roof: Shake Shingle
Community & HOA
Community
- Features: Park
Location
- Region: Toronto
Financial & listing details
- Lease term: Contact For Details
Nearby apartments for rent


Neighborhood: West Hill
Nearby schools
GreatSchools rating
No schools nearby
We couldn't find any schools near this home.