Set on a breathtaking 2.7-acre lot in Glen Carbon, this Mid-Century Modern ranch offers a rare blend of architectural charm and natural beauty. The backyard feels like a private botanical garden, with exotic trees, wildflower gardens, raised beds, lush Zoysia grass, and new retaining walls creating a serene retreat. The MCT Nature Trail runs just beyond the street, connecting the new homeowners to miles of scenic paths.
Inside, warm Brazilian Teak hardwood in the dining room and Stranded Bamboo in the foyer and bedrooms set the tone for a home that is both stylish and inviting. The sunroom, not included in the livable square footage, adds 348 sq. ft. of light-filled space and features an imported Swedish wood-burning stove—perfect for cozy evenings or morning coffee with a view. Bathrooms have been beautifully updated, including a fully remodeled hallway bath with a custom-tile shower and a lower-level bath with floor-to-ceiling tile for a spa-like atmosphere. A charming mudroom welcomes guests back inside from the outdoors.
Thoughtful updates provide peace of mind, including a new roof and gutters with leaf guards (2024), efficient HVAC and water heater (2017), windows by Anderson (2018), garage doors (2021), glass block windows (2024), basement stairs (2023), and fresh interior paint (2025). The rear-facing tuck-under garage opens to a two-car carport, offering four covered spaces, and includes an 18-ft workbench, shop heater, cooling ductwork, and new electric. The asphalt driveway with a 2-car parking pad and recently repaved street add convenience. A 31x21 ft barn with new electric, concrete floor, vintage lighting, and fresh paint completes this one-of-a-kind property.
This home is a rare opportunity to enjoy timeless design, modern updates, and a setting that feels like a private sanctuary.
Closed
Listed by: Keller Williams Pinnacle • Aubree Willis • 312-340-9764
Bought with: Century 21 Bailey & Company
$475,000
126 Center St, Glen Carbon, IL 62034
3beds
2,308sqft
Single Family Residence
Built in 1968
2.73 Acres Lot
$487,300 Zestimate®
$206/sqft
$2,865 Estimated rent
Home value
$487,300
$439,000 - $546,000
$2,865/mo
Zestimate® history
Owner options
List your home for rent
$2,865/mo
Rent Zestimate®
Find your next renter with Zillow Rental Manager. Plus, with online applications, you can quickly screen prospective tenants – for free.
$2,865/mo
Rent Zestimate®
Refinance and save
$3,563/mo
Est. payment
Refinancing to a lower rate could help reduce your monthly payments and save thousands over the life of the loan.
$3,563/mo
Est. payment
Explore your selling options
Work with a Zillow partner agent
Leverage their expertise and Zillow's premium Showcase listings to get your home seen by more buyers.
Get startedList with your own agent
Get your home in front of millions of buyers by listing it on Zillow.
Learn how to do itSell it yourself
Take full control of how buyers see your home on Zillow by listing For Sale by Owner (FSBO).
List your homeWhat's special
Imported swedish wood-burning stoveExotic treesTuck-under garageLush zoysia grassWildflower gardensPrivate botanical gardenSpa-like atmosphere
Zillow last checked:
Listing updated:
Listed by:
Aubree Willis 312-340-9764,
Keller Williams Pinnacle
Bought with:
Ladonna Gilmore, 475.169660
Century 21 Bailey & Company
Source: MARIS,MLS#: 25066159 Originating MLS: Southwestern Illinois Board of REALTORS
Originating MLS: Southwestern Illinois Board of REALTORSFacts & features
Interior
Bedrooms & bathrooms
- Bedrooms: 3
- Bathrooms: 3
- Full bathrooms: 2
- 1/2 bathrooms: 1
- Main level bathrooms: 2
- Main level bedrooms: 3
Primary bedroom
- Features: Floor Covering: Wood
- Level: Main
- Area: 144
- Dimensions: 12x12
Bedroom 2
- Features: Floor Covering: Wood
- Level: Main
- Area: 132
- Dimensions: 12x11
Bedroom 3
- Features: Floor Covering: Wood
- Level: Main
- Area: 110
- Dimensions: 11x10
Primary bathroom
- Features: Floor Covering: Wood
- Level: Main
- Area: 56
- Dimensions: 8x7
Bathroom
- Features: Floor Covering: Ceramic Tile
- Level: Main
- Area: 30
- Dimensions: 6x5
Bathroom 2
- Features: Floor Covering: Ceramic Tile
- Level: Lower
- Area: 32
- Dimensions: 8x4
Bonus room
- Features: Floor Covering: Luxury Vinyl Plank
- Level: Lower
- Area: 132
- Dimensions: 12x11
Dining room
- Features: Floor Covering: Wood
- Level: Main
- Area: 156
- Dimensions: 13x12
Family room
- Features: Floor Covering: Ceramic Tile
- Level: Lower
- Area: 273
- Dimensions: 21x13
Kitchen
- Features: Floor Covering: Luxury Vinyl Tile
- Level: Main
- Area: 153
- Dimensions: 17x9
Laundry
- Description: Utility / Laundry Room
- Features: Floor Covering: Concrete
- Level: Lower
- Area: 180
- Dimensions: 15x12
Living room
- Description: Living Room
- Features: Floor Covering: Carpeting
- Level: Main
- Area: 238
- Dimensions: 17x14
Mud room
- Features: Floor Covering: Ceramic Tile
- Level: Lower
- Area: 54
- Dimensions: 9x6
Other
- Description: Entry Foyer
- Features: Floor Covering: Wood
- Level: First
- Area: 48
- Dimensions: 8x6
Sitting room
- Features: Floor Covering: Carpeting
- Level: Main
- Area: 140
- Dimensions: 14x10
Sunroom
- Features: Floor Covering: Luxury Vinyl Tile
- Level: Main
- Area: 336
- Dimensions: 28x12
Heating
- Forced Air, Natural Gas, Wood
Cooling
- Ceiling Fan(s), Central Air, Electric, ENERGY STAR Qualified Equipment, Exhaust Fan
Appliances
- Included: ENERGY STAR Qualified Appliances, Stainless Steel Appliance(s), Electric Cooktop, ENERGY STAR Qualified Dishwasher, ENERGY STAR Qualified Dryer, Exhaust Fan, Built-In Electric Oven, ENERGY STAR Qualified Refrigerator, Warming Drawer, ENERGY STAR Qualified Washer, ENERGY STAR Qualified Water Heater, Gas Water Heater
- Laundry: In Basement, Gas Dryer Hookup, Inside, Laundry Room, Lower Level
Features
- Ceiling Fan(s), Crown Molding, Entrance Foyer, Granite Counters, High Speed Internet, Lever Faucets, Low Flow Plumbing Fixtures, Recessed Lighting, Separate Dining, Separate Shower, Shower, Tub, Workshop/Hobby Area
- Flooring: Bamboo, Carpet, Ceramic Tile, Hardwood, Luxury Vinyl
- Doors: Storm Door(s)
- Windows: Double Pane Windows, ENERGY STAR Qualified Windows, Insulated Windows, Screens, Solar Screens, Tilt-In Windows
- Basement: Concrete,Finished,Full,Walk-Out Access
- Number of fireplaces: 2
- Fireplace features: Family Room, Free Standing, Gas, Gas Log, Gas Starter, Insert, Masonry, Wood Burning Stove
Interior area
- Total structure area: 2,308
- Total interior livable area: 2,308 sqft
- Finished area above ground: 1,568
- Finished area below ground: 740
Property
Parking
- Total spaces: 6
- Parking features: Asphalt, Attached, Attached Carport, Basement, Driveway, Garage, Garage Door Opener, Garage Faces Rear, Heated Garage, Inside Entrance, Lighted, Oversized, Parking Pad, Paved, Private
- Attached garage spaces: 2
- Carport spaces: 2
- Covered spaces: 4
- Has uncovered spaces: Yes
Features
- Levels: One
- Patio & porch: Covered, Front Porch
- Exterior features: Fire Pit, Garden, Lighting, Private Yard, Rain Gutters, Storage
- Has view: Yes
- View description: Forest, Garden, Hills, Trees/Woods
Lot
- Size: 2.73 Acres
- Features: Adjoins Open Ground, Adjoins Wooded Area, Back Yard, Cul-De-Sac, Front Yard, Garden, Gently Rolling, Landscaped, Many Trees, Native Plants, Natural Foliage, Private, Rectangular Lot
Details
- Additional structures: Barn(s)
- Parcel number: 142153316401012
- Special conditions: Standard
Construction
Type & style
- Home type: SingleFamily
- Architectural style: Ranch
- Property subtype: Single Family Residence
Materials
- Brick
- Foundation: Concrete Perimeter
- Roof: Architectural Shingle
Condition
- Year built: 1968
Utilities & green energy
- Electric: 220 Volts, Ameren
- Sewer: Public Sewer
- Water: Public
- Utilities for property: Electricity Connected, Natural Gas Connected, Sewer Connected, Water Connected
Community & HOA
Community
- Security: Security Lights, Smoke Detector(s)
- Subdivision: Shashek
HOA
- Has HOA: No
Location
- Region: Glen Carbon
Financial & listing details
- Price per square foot: $206/sqft
- Tax assessed value: $253,740
- Annual tax amount: $5,536
- Date on market: 10/3/2025
- Cumulative days on market: 24 days
- Listing terms: Cash,Conventional,FHA,VA Loan
- Ownership: Private
- Electric utility on property: Yes
- Road surface type: Chip And Seal
Price history
| Date | Event | Price |
|---|---|---|
| 12/4/2025 | Sold | $475,000$206/sqft |
Source:  MARIS #25066159 Report a problem MARIS #25066159 Report a problem | ||
| 10/28/2025 | Pending sale | $475,000$206/sqft |
Source: MARIS #25066159 Report a problem | ||
| 10/21/2025 | Price change | $475,000-5%$206/sqft |
Source: MARIS #25066159 Report a problem | ||
| 10/9/2025 | Price change | $500,000-6.5%$217/sqft |
Source: MARIS #25066159 Report a problem | ||
| 10/3/2025 | Listed for sale | $535,000$232/sqft |
Source: MARIS #25066159 Report a problem | ||
Public tax history
| Year | Property taxes | Tax assessment |
|---|---|---|
| 2024 | $5,536 +5.6% | $84,580 +7.8% |
| 2023 | $5,242 +6.5% | $78,490 +8.2% |
| 2022 | $4,923 +4.1% | $72,550 +5.4% |
| 2021 | $4,730 +3% | $68,860 +3.2% |
| 2020 | $4,591 +1.2% | $66,730 +1.7% |
| 2019 | $4,539 | $65,610 +4.7% |
| 2018 | -- | $62,670 |
| 2017 | $4,388 +19.2% | $62,670 +2.2% |
| 2016 | $3,682 | $61,340 +7.9% |
| 2015 | $3,682 | $56,850 |
| 2014 | $3,682 | $56,850 |
| 2013 | $3,682 | $56,850 -2.3% |
| 2012 | -- | $58,200 -1.5% |
| 2011 | -- | $59,060 |
| 2010 | -- | $59,060 +3.2% |
| 2009 | -- | $57,240 +7.4% |
| 2007 | -- | $53,300 +13.7% |
| 2005 | -- | $46,860 +12.3% |
| 2004 | $2,585 +5.5% | $41,720 +4.2% |
| 2003 | $2,451 +4.4% | $40,040 +4.7% |
| 2002 | $2,349 | $38,230 +4.6% |
| 2001 | -- | $36,550 -3.4% |
| 2000 | $2,262 | $37,850 |
Find assessor info on the county website
Neighborhood: 62034
Nearby homes
- $100,0002.45 acres0 Center St, Glen Carbon, IL 62034Sold
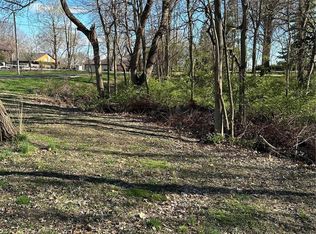
- $100,000-- bd-- ba-- sqftCenter St, Glen carbon, IL 62034Sold
- $44,280-- bd-- ba-- sqft140 Center St, Glen carbon, IL 62034Off Market
- $404,6001 bd4 ba3.2k sqft140 Center St, Glen Carbon, IL 62034Off Market
- $319,4003 bd2 ba2.5k sqft71 Thomas Ln, Glen Carbon, IL 62034Off Market
- $341,6003 bd3 ba2.2k sqft89 Thomas Ln, Glen Carbon, IL 62034Off Market
- $14,040-- bd-- ba-- sqftThomas Ln, Glen carbon, IL 62034Off Market
- $292,5003 bd3 ba1.4k sqft9 Olivia Ln, Glen Carbon, IL 62034Off Market
Nearby schools
GreatSchools rating
- NAGlen Carbon Elementary SchoolGrades: PK-2Distance: 0.6 mi
- 6/10Lincoln Middle SchoolGrades: 6-8Distance: 4.1 mi
- 6/10Edwardsville High SchoolGrades: 9-12Distance: 2.7 mi
Schools provided by the listing agent
- Elementary: Edwardsville Dist 7
- Middle: Edwardsville Dist 7
- High: Edwardsville
Source: MARIS. This data may not be complete. We recommend contacting the local school district to confirm school assignments for this home.
Get a cash offer in 3 minutes
Find out how much your home could sell for in as little as 3 minutes with a no-obligation cash offer.
Estimated market value
$487,300
Get a cash offer in 3 minutes
Find out how much your home could sell for in as little as 3 minutes with a no-obligation cash offer.
Estimated market value
$487,300
- Illinois
- Madison County
- Glen Carbon
- 62034
- 126 Center St
