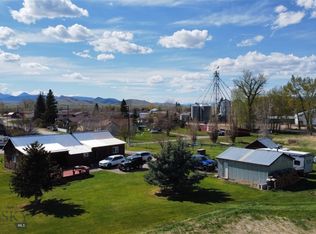
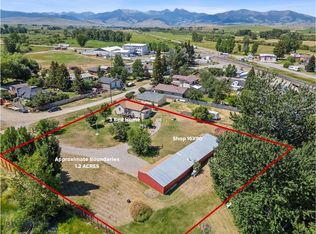
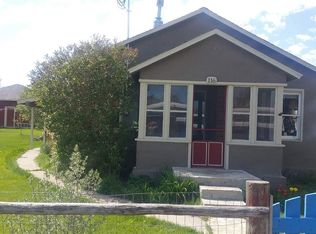
Classic 1910 home, ready for love and creative ideas. This 4-bedroom, 2-bath fixer-upper sits on a large, fully fenced lot directly across from Harrison’s baseball field. Recent updates include a new well pump, freshly primed walls, new subfloor in some areas of the home, and some new flooring, making it more livable while you make it your own. Property features a detached garage, on-site chicken coop, heated storage/workshop, its own well, and connection to the Harrison community sewer system — a great canvas for restoring historic character while adding modern comforts. Harrison is a small, historic community in Madison County with deep agricultural and ranching roots. Established in the late 19th/early 20th century along travel and trade routes to nearby mining and farming towns, Harrison has long been a close-knit rural settlement known for its valley scenery, farming traditions, and community events centered around local schools and sports. Location to nearby towns: Approximately 20 miles southwest of Three Forks, MT; about 25–30 miles north of Ennis, MT; roughly 50–60 miles from Bozeman, MT (about 1–1.5 hours by car depending on route and conditions). A unique opportunity for buyers who want rural Montana living with historic charm and ample outbuildings.
For sale
$379,000
126 Center St, Harrison, MT 59735
4beds
1,896sqft
Single Family Residence
Built in 1910
0.31 Acres Lot
$366,400 Zestimate®
$200/sqft
$-- HOA
What's special
On-site chicken coopDetached garageIts own wellAmple outbuildingsLarge fully fenced lot
- 11 hours
- 66
- 4
Zillow last checked:
Listing updated:
Listed by:
Amber Stacy 406-249-1517,
Berkshire Hathaway - Bozeman
Source: Big Sky Country MLS,MLS#: 415431Originating MLS: Big Sky Country MLS
Facts & features
Interior
Bedrooms & bathrooms
- Bedrooms: 4
- Bathrooms: 2
- Full bathrooms: 2
Rooms
- Room types: Bonus Room, Dining Room, Full Bath, Kitchen, Laundry, Living Room, Office
Bedroom
- Level: Main
Bedroom
- Level: Upper
Bonus room
- Level: Main
Den
- Level: Upper
Dining room
- Level: Main
Other
- Level: Main
Other
- Level: Upper
Kitchen
- Level: Main
Laundry
- Level: Main
Living room
- Level: Main
Heating
- Forced Air, Propane
Cooling
- Ceiling Fan(s), None
Appliances
- Included: Microwave, Range, Refrigerator
Features
- Flooring: Hardwood
- Basement: None
Interior area
- Total structure area: 1,896
- Total interior livable area: 1,896 sqft
- Finished area above ground: 1,896
Video & virtual tour
Property
Parking
- Total spaces: 2
- Parking features: Detached, Garage
- Garage spaces: 2
Features
- Levels: Two
- Stories: 2
- Patio & porch: Porch
- Fencing: Perimeter
- Has view: Yes
- View description: Mountain(s), Rural
Lot
- Size: 0.31 Acres
- Features: Lawn
Details
- Additional structures: Poultry Coop, Workshop
- Parcel number: 0014004700
- Zoning description: None/Unknown
- Special conditions: None
Construction
Type & style
- Home type: SingleFamily
- Property subtype: Single Family Residence
Materials
- Stucco
- Roof: Asphalt
Condition
- New construction: No
- Year built: 1910
Utilities & green energy
- Water: Community/Coop, Well
- Utilities for property: Electricity Available, Propane, Sewer Available
Community & HOA
Community
- Subdivision: Harrison Original Plat
HOA
- Has HOA: No
Location
- Region: Harrison
Financial & listing details
- Price per square foot: $200/sqft
- Annual tax amount: $975
- Date on market: 10/10/2026
- Cumulative days on market: 60 days
- Listing terms: Cash,1031 Exchange,3rd Party Financing
- Ownership: Full
- Electric utility on property: Yes
- Road surface type: Gravel
Estimated market value
$366,400
$348,000 - $385,000
$1,978/mo
Price history
| Date | Event | Price |
|---|---|---|
| 10/10/2026 | Listed for sale | $379,000+8.3%$200/sqft |
Source:  MRMLS #30077978 Report a problem MRMLS #30077978 Report a problem | ||
| 9/3/2026 | Listing removed | $350,000$185/sqft |
Source: Big Sky Country MLS #412930 Report a problem | ||
| 7/7/2026 | Listed for sale | $350,000$185/sqft |
Source: Big Sky Country MLS #412930 Report a problem | ||
Public tax history
Tax history is unavailable.
Monthly payment
Est. payment
Payment breakdown
Explore the cost of this home by adjusting the details. Changes won't be saved.Climate risks
Neighborhood: 59735
Similar homes
- $--3 bd2 ba1.6k sqft12 Potosi Peak, Three Forks, MT 59752Auction
 Auction.com 2
 - $320,0003 bd2 ba1.5k sqft56 Wheatland Meadows Dr, Three Forks, MT 59752For Sale
 MLS ID #413838, Amber Stacy, Berkshire Hathaway - Bozeman. Big Sky Country MLS
 - $429,0003 bd2 ba1.8k sqft95 State Highway 2 E, Whitehall, MT 59759For Sale
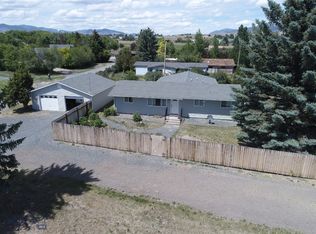 MLS ID #412565, Kelley Halle, Berkshire Hathaway - Bozeman. Big Sky Country MLS
 - $499,0003 bd3 ba2.1k sqft518 1st Ave E, Three Forks, MT 59752For Sale
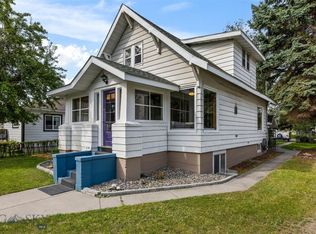 MLS ID #414490, Jamie Hetherington, ERA Landmark Real Estate. Big Sky Country MLS
 - $490,0003 bd3 ba1.3k sqft611 W Jefferson St, Three Forks, MT 59752Active
 MLS ID #30073392, Nicole Blount, ERA Landmark Real Estate. MRMLS
