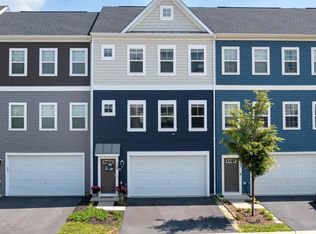
Welcome to a beautiful end unit in Snowden Bridge. Featuring over 30,000 in thoughtful upgrades, this beautifully maintained end-unit townhome in Snowden Bridge offers the perfect blend of style, comfort, and move-in-ready convenience. Unlike new construction, this home already includes the finishing touches buyers want most saving both time and expense while providing exceptional indoor and outdoor living. The light filled main level is enhanced by large windows, custom window treatments, and a striking shiplap accent wall that adds warmth and modern character to the living space. The finished basement showcases brand new floorings, created a versatile area ideal for a recreation room, home office, fitness space or guest retreat. Everyday comfort is further enhanced by a whole house softener, upgraded refrigerator and additional garage storage for added organization and functionality. Outdoor living is a true highlight with both an upper and oversized lower entertaining deck overlooking the fenced backyard-perfect for relaxing, hosting friends and family or enjoying peaceful evenings outdoors. Conveniently located near Rutherford’s Crossing, just a short drive to downtown Winchester, and with access to all the amenities in Snowden Bridge. Enjoy mornings on the walking trails, afternoons at the community pool, and evenings relaxing on the oversized deck.
For sale
Price cut: $5.1K (8/20)
$399,900
126 Centifour Dr, Stephenson, VA 22656
3beds
2,049sqft
Townhouse
Built in 2022
2,614 Square Feet Lot
$397,300 Zestimate®
$195/sqft
$165/mo HOA
What's special
Finished basementFenced backyardLight filled main levelBrand new flooringsBeautiful end unitWhole house softenerCustom window treatments
- 160 days
- 142
- 2
Zillow last checked:
Listing updated:
Listed by:
Elizabeth McKenzie 540-514-8949,
Coldwell Banker Premier 540-662-4500
Source: Bright MLS,MLS#: VAFV2040670
Facts & features
Interior
Bedrooms & bathrooms
- Bedrooms: 3
- Bathrooms: 4
- Full bathrooms: 2
- 1/2 bathrooms: 2
- Main level bathrooms: 4
- Main level bedrooms: 3
Basement
- Area: 760
Heating
- Forced Air, Natural Gas
Cooling
- Central Air, Electric
Appliances
- Included: Dishwasher, Dryer, Disposal, Microwave, Oven/Range - Gas, Refrigerator, Stainless Steel Appliance(s), Washer, Oven, Water Treat System, Electric Water Heater
- Laundry: Upper Level
Features
- Soaking Tub, Bathroom - Walk-In Shower, Ceiling Fan(s)
- Flooring: Carpet
- Doors: Sliding Glass
- Windows: Window Treatments
- Basement: Finished,Garage Access,Exterior Entry
- Has fireplace: No
Interior area
- Total structure area: 2,280
- Total interior livable area: 2,049 sqft
- Finished area above ground: 1,520
- Finished area below ground: 529
Property
Parking
- Total spaces: 2
- Parking features: Garage Faces Front, Driveway, Garage, Off Street
- Garage spaces: 1
- Uncovered spaces: 1
Accessibility
- Accessibility features: None
Features
- Levels: Three
- Stories: 3
- Patio & porch: Deck
- Pool features: Community
Lot
- Size: 2,614 Square Feet
Details
- Additional structures: Above Grade, Below Grade
- Parcel number: 44E1611664
- Zoning: R4
- Special conditions: Standard
Construction
Type & style
- Home type: Townhouse
- Architectural style: Other
- Property subtype: Townhouse
Materials
- Vinyl Siding
- Foundation: Slab
Condition
- Excellent
- New construction: No
- Year built: 2022
Details
- Builder name: Brookfield
Utilities & green energy
- Sewer: Public Septic
- Water: Public
Community & HOA
Community
- Subdivision: Snowden Bridge
HOA
- Has HOA: Yes
- Amenities included: Basketball Court, Bike Trail, Clubhouse, Common Grounds, Day Care, Dog Park, Jogging Path, Picnic Area, Pool, Tot Lots/Playground, Tennis Court(s), Volleyball Courts
- Services included: Common Area Maintenance, Pool(s), Recreation Facility, Road Maintenance, Snow Removal, Trash
- HOA fee: $165 monthly
Location
- Region: Stephenson
Financial & listing details
- Price per square foot: $195/sqft
- Tax assessed value: $347,500
- Annual tax amount: $1,668
- Date on market: 4/2/2026
- Listing agreement: Exclusive Right To Sell
- Ownership: Fee Simple
Estimated market value
$397,300
$377,000 - $417,000
$2,268/mo
Price history
| Date | Event | Price |
|---|---|---|
| 8/20/2026 | Price change | $399,900-1.3%$195/sqft |
Source:  Bright MLS #VAFV2040670 Report a problem Bright MLS #VAFV2040670 Report a problem | ||
| 7/21/2026 | Price change | $405,000-3.5%$198/sqft |
Source: Bright MLS #VAFV2040670 Report a problem | ||
| 6/4/2026 | Price change | $419,900-3.5%$205/sqft |
Source: Bright MLS #VAFV2040670 Report a problem | ||
| 5/25/2026 | Price change | $434,999-3.1%$212/sqft |
Source: Bright MLS #VAFV2040670 Report a problem | ||
| 4/2/2026 | Listed for sale | $449,000+21.6%$219/sqft |
Source: Bright MLS #VAFV2040670 Report a problem | ||
| 11/2/2022 | Listing removed | -- |
Source: Zillow Rental Manager Report a problem | ||
| 10/27/2022 | Listed for rent | $2,300$1/sqft |
Source: Zillow Rental Manager Report a problem | ||
| 5/9/2022 | Sold | $369,340$180/sqft |
Source: Public Record Report a problem | ||
Public tax history
| Year | Property taxes | Tax assessment |
|---|---|---|
| 2025 | $1,668 +9.5% | $347,500 +16.4% |
| 2024 | $1,523 | $298,600 |
| 2023 | $1,523 +1148.2% | $298,600 +23% |
| 2022 | $122 | $242,700 +506.8% |
| 2021 | $122 | $40,000 |
| 2020 | -- | $40,000 |
Find assessor info on the county website
Monthly payment
Est. payment
Payment breakdown
Explore the cost of this home by adjusting the details. Changes won't be saved.Climate risks
Neighborhood: 22656
Nearby schools
Schools provided by the listing agent
- District: Frederick County Public Schools
Source: Bright MLS. This data may not be complete. We recommend contacting the local school district to confirm school assignments for this home.

Similar homes
- $389,0003 bd4 ba2k sqft241 Patchwork Dr, Stephenson, VA 22656For Sale

 MLS ID #VAFV2038312, Sheila Pack, RE/MAX Roots. Bright MLS
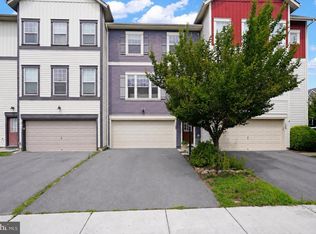
 - $389,9003 bd4 ba2.5k sqft102 Gretchen Ct, Stephenson, VA 22656For Sale
 MLS ID #VAFV2043704, Denis Velasquez, Coldwell Banker Realty. Bright MLS
 - $435,0003 bd4 ba2.5k sqft144 Solara Dr, Winchester, VA 22602For Sale
 MLS ID #VAFV2044142, Danielle Snapp, Coldwell Banker Premier. Bright MLS
 - $394,9904 bd4 ba2k sqftNepal Ct Homesite 1, Winchester, VA 22602New Construction
 MLS ID #VAFV2044252, Jimmy Thomas, New Home Star Virginia, LLC. Bright MLS
 - $399,9994 bd4 ba2k sqft116 Nepal Ct, Winchester, VA 22602New ConstructionMLS ID #VAFV2044016, Jimmy Thomas, New Home Star Virginia, LLC. Bright MLS
- $389,9904 bd4 ba2k sqftNepal Ct Homesite 6, Winchester, VA 22602New ConstructionMLS ID #VAFV2044254, Jimmy Thomas, New Home Star Virginia, LLC. Bright MLS
- $370,0003 bd3 ba1.7k sqft100 Stribling Way, Winchester, VA 22602For SaleMLS ID #VAFV2044434, Raven Staub, Samson Properties. Bright MLS
- $374,9903 bd3 ba2k sqftShuoner Ct Homesite 5, Winchester, VA 22602New ConstructionMLS ID #VAFV2044250, Jimmy Thomas, New Home Star Virginia, LLC. Bright MLS
- $399,9994 bd4 ba2k sqft118 Nepal Ct, Winchester, VA 22602New ConstructionMLS ID #VAFV2042514, Jimmy Thomas, New Home Star Virginia, LLC. Bright MLS
- $371,9904 bd4 ba2k sqftShuoner Ct Homesite 112, Winchester, VA 22602New ConstructionMLS ID #VAFV2044012, Jimmy Thomas, New Home Star Virginia, LLC. Bright MLS
- $400,0003 bd3 ba2.3k sqft3135 Eton Pl, Winchester, VA 22601For SaleMLS ID #VAWI2011392, David Spence, RE/MAX Roots. Bright MLS
- $375,0003 bd4 ba2.1k sqft41 Extrovert Dr, Charles Town, WV 25414For SaleMLS ID #WVJF2025270, Jon Villeda, Keller Williams Realty. Bright MLS
- $399,9003 bd3 ba1.2k sqft709 Ross St, Winchester, VA 22601New ConstructionMLS ID #VAFV2037236, Donna Anderson, Samson Properties. Bright MLS
- $389,9003 bd2 ba1.5k sqft292 Hydro Rd, Inwood, WV 25428For SaleMLS ID #WVBE2053942, Adam Miller, Coldwell Banker Premier. Bright MLS
