Priced to Move – Instant Equity Opportunity! Rich hardwood floors flow through the entry, kitchen, dining, and luxe main-floor primary suite with spa-worthy ensuite and heated floors. The stunning kitchen is a showstopper with a quartz waterfall-edge island, custom white oak cabinetry. GREAT space for living & entertaining. Main-floor living made easy with a 2nd bedroom and full bath. Upstairs features a 3rd bedroom, full bath & flexible bonus space-ideal for work or play. Enjoy a fully fenced backyard with lush grass, a huge covered patio plus already wired for a hot tub with plenty of space to relax or entertain. Oversized 2-car garage fits your truck or SUV. Ready for an EV car. Prime location with easy access to the Loop Trail!
Sold
Listed by: RE/MAX Advantage • Ashley Stanaway
Bought with: Premier One Properties
$697,400
126 Chadwick St NW, East Wenatchee, WA 98802
3beds
2,208sqft
Single Family Residence
Built in 2025
6,969 Square Feet Lot
$707,700 Zestimate®
$316/sqft
$2,970 Estimated rent
Home value
$707,700
$545,000 - $913,000
$2,970/mo
Zestimate® history
Owner options
List your home for rent
$2,970/mo
Rent Zestimate®
Find your next renter with Zillow Rental Manager. Plus, with online applications, you can quickly screen prospective tenants – for free.
$2,970/mo
Rent Zestimate®
Refinance and save
$4,517/mo
Est. payment
Refinancing to a lower rate could help reduce your monthly payments and save thousands over the life of the loan.
$4,517/mo
Est. payment
Explore your selling options
Work with a Zillow partner agent
Leverage their expertise and Zillow's premium Showcase listings to get your home seen by more buyers.
Get startedList with your own agent
Get your home in front of millions of buyers by listing it on Zillow.
Learn how to do itSell it yourself
Take full control of how buyers see your home on Zillow by listing For Sale by Owner (FSBO).
List your homeWhat's special
Huge covered patioSpa-worthy ensuiteRich hardwood floorsHeated floorsMain-floor primary suiteQuartz waterfall-edge islandCustom white oak cabinetry
Zillow last checked:
Listing updated:
Listed by:
Ashley Stanaway,
RE/MAX Advantage,
W June Stanaway,
RE/MAX Advantage
Bought with:
Casi Montoya Tarr, 23024344
Premier One Properties
Source: NWMLS as distributed by MLS GRID,MLS#: 2187657
Facts & features
Interior
Bedrooms & bathrooms
- Bedrooms: 3
- Bathrooms: 3
- Full bathrooms: 3
- Main level bathrooms: 2
- Main level bedrooms: 2
Entry hall
- Description: hardwood floors greet you
- Level: Main
Heating
- Fireplace, 90%+ High Efficiency, Electric
Cooling
- 90%+ High Efficiency
Appliances
- Included: Dishwasher(s), Disposal, Stove(s)/Range(s), Garbage Disposal
Features
- Bath Off Primary
- Flooring: Ceramic Tile, Hardwood, Carpet
- Basement: None
- Number of fireplaces: 1
- Fireplace features: Electric, Main Level: 1, Fireplace
Interior area
- Total structure area: 2,208
- Total interior livable area: 2,208 sqft
Property
Parking
- Total spaces: 2
- Parking features: Attached Garage
- Attached garage spaces: 2
Features
- Levels: One and One Half
- Stories: 1
- Entry location: Main
- Patio & porch: Bath Off Primary, Fireplace, Walk-In Closet(s), Walk-In Pantry
- Has view: Yes
- View description: Territorial
Lot
- Size: 6,969 Square Feet
- Features: Curbs, Paved, Sidewalk
- Topography: Level
Details
- Parcel number: 59300000700
- Zoning: RL
- Zoning description: Jurisdiction: County
- Special conditions: Standard
Construction
Type & style
- Home type: SingleFamily
- Architectural style: Northwest Contemporary,1 1/2 Story
- Property subtype: Single Family Residence
Materials
- Cement Planked, Stone, Wood Products, Cement Plank
- Foundation: Poured Concrete
- Roof: Composition
Condition
- Very Good
- New construction: Yes
- Year built: 2025
Details
- Builder name: Aaron Jones
Utilities & green energy
- Electric: Company: Douglas County PUD
- Sewer: Sewer Connected, Company: Douglas County Sewer
- Water: Public, Company: EWWD
Community & HOA
Community
- Features: CCRs
- Subdivision: East Wenatchee
HOA
- Services included: Common Area Maintenance
- HOA fee: $250 annually
Location
- Region: East Wenatchee
Financial & listing details
- Price per square foot: $316/sqft
- Tax assessed value: $311,300
- Annual tax amount: $2,435
- Date on market: 1/6/2025
- Cumulative days on market: 562 days
- Listing terms: Conventional,VA Loan
- Inclusions: Dishwasher(s), Garbage Disposal, Stove(s)/Range(s)
Price history
| Date | Event | Price |
|---|---|---|
| 10/28/2025 | Sold | $697,400-0.4%$316/sqft |
Source:  NWMLS as distributed by MLS GRID #2187657 Report a problem NWMLS as distributed by MLS GRID #2187657 Report a problem | ||
| 10/2/2025 | Pending sale | $699,900$317/sqft |
Source: NWMLS as distributed by MLS GRID #2187657 Report a problem | ||
| 8/8/2025 | Price change | $699,900-2.5%$317/sqft |
Source: NWMLS as distributed by MLS GRID #2187657 Report a problem | ||
| 7/14/2025 | Price change | $718,000-2.8%$325/sqft |
Source: NWMLS as distributed by MLS GRID #2187657 Report a problem | ||
| 5/27/2025 | Price change | $738,998-1.3%$335/sqft |
Source: NWMLS as distributed by MLS GRID #2187657 Report a problem | ||
| 5/2/2025 | Listed for sale | $748,998$339/sqft |
Source: NWMLS as distributed by MLS GRID #2187657 Report a problem | ||
Public tax history
| Year | Property taxes | Tax assessment |
|---|---|---|
| 2024 | $2,601 +1271% | $311,300 +4284.5% |
| 2023 | $190 | $7,100 |
Find assessor info on the county website
Neighborhood: East Wenatchee Bench
Nearby homes
- $149,9007,017.516 Square Feet126 Chadwick St, East Wenatchee, WA 98802Sold

- $159,9006,969.6 Square Feet134 Chadwick St NW LOT 6, East Wenatchee, WA 98802Lot/Land
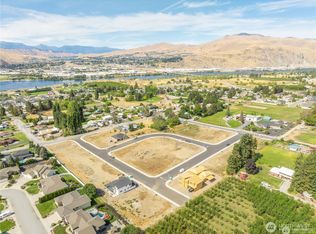
- $149,9006,969.6 Square Feet116 Chadwick St NW #8, East Wenatchee, WA 98802Sold
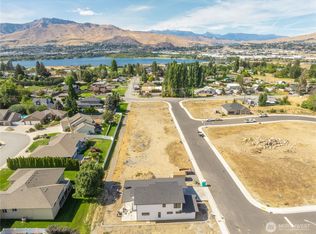
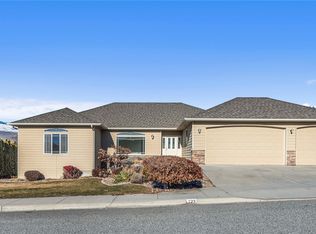
- $689,0003 bd2 ba2.5k sqft123 Springhill Dr, East Wenatchee, WA 98802Sold
- $149,9006,969.6 Square Feet142 Chadwick St NW LOT 5, East Wenatchee, WA 98802Sold
- $149,9006,969.6 Square Feet106 Chadwick St NW LOT 9, East Wenatchee, WA 98802Sold
- $159,9007,840.8 Square Feet135 Chadwick St NW #38, East Wenatchee, WA 98802Lot/Land
- $159,9007,405.2 Square Feet3232 NW Brianna Ave #37, East Wenatchee, WA 98802Lot/Land
Nearby schools
GreatSchools rating
- 8/10Cascade Elementary SchoolGrades: K-6Distance: 1.1 mi
- 3/10Eastmont Junior High SchoolGrades: 7-9Distance: 3.1 mi
- 4/10Eastmont Senior High SchoolGrades: 10-12Distance: 3.6 mi
Schools provided by the listing agent
- Elementary: Cascade Elem
- Middle: Eastmont Jnr High
- High: Eastmont Snr High
Source: NWMLS as distributed by MLS GRID. This data may not be complete. We recommend contacting the local school district to confirm school assignments for this home.


Get pre-qualified for a loan
At Zillow Home Loans, we can pre-qualify you in as little as 5 minutes with no impact to your credit score.An equal housing lender. NMLS #10287.
- Washington
- Douglas County
- East Wenatchee
- 98802
- East Wenatchee Bench
- 126 Chadwick St NW
Nearby cities
Nearby neighborhoods
Nearby zip codes
Other East Wenatchee Topics
