Skip main navigation
Closed
  • $538,490

    126 Chapel Crossing Ln #7, Weaverville, NC 28787

    2beds
    1,970sqft
    Single Family Residence
    Built in 2026
    0.36 Acres Lot
    $533,300 Zestimate®
    $273/sqft
    $2,890 Estimated rent

    Home value

    $533,300

    $507,000 - $560,000

    $2,890/mo

    Zestimate® history
    Loading
    Loading...

    Owner options

    List your home for rent

    $2,890/mo

    Rent Zestimate®

    Find your next renter with Zillow Rental Manager. Plus, with online applications, you can quickly screen prospective tenants – for free.

    Learn more

    $2,890/mo

    Rent Zestimate®

    Refinance and save

    $3,317/mo

    Est. payment

    Refinancing to a lower rate could help reduce your monthly payments and save thousands over the life of the loan.

    See today's rates

    $3,317/mo

    Est. payment

    Explore your selling options

    Work with a Zillow partner agent

    Leverage their expertise and Zillow's premium Showcase listings to get your home seen by more buyers.

    Get started

    List with your own agent

    Get your home in front of millions of buyers by listing it on Zillow.

    Learn how to do it

    Sell it yourself

    Take full control of how buyers see your home on Zillow by listing For Sale by Owner (FSBO).

    List your home

    What's special

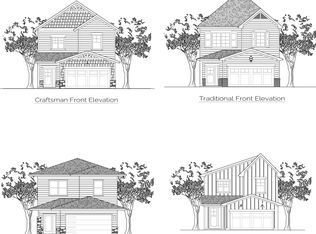
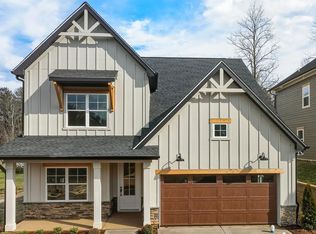
    Introducing 126 Chapel Crossing lane, an exceptional new construction home built in close proximity to downtown Weaverville. This custom home is perfectly positioned to allow you to take in the most breathtaking year-round views and immerse yourself in the blend of comfort and elegance! We invite you to step inside to a warm and inviting living space where 9 foot ceilings, 8 foot doors and expansive windows that bring in an abundance of natural light. This spacious main level offers an open concept living that seamlessly blends the kitchen, dining, and living areas into one. The Kitchen allows for ease of entertainment and offers desired finishings. The upper level, becomes a showcase in this 2 bedroom home design, featuring a large loft, office and a secondary bedroom with en suite. The primary bedroom on the main level features a tray ceiling, a luxury ensuite and the most spectacular views. While the bedrooms offer serenity, be ready to have convenience with this home just minutes from shopping, restaurants and entertainment. 126 Chapel Crossing is calling your name, be ready to be spoiled with its charm, views and unbeatable location.

    Zillow last checked:

    Listing updated:

    Listed by:

    Brooke Allen Brooke@BAllenRealEstate.com,

    Patton Allen Real Estate LLC

    Bought with:

    Ann Harold

    French Broad Real Estate Co.

    Source: Canopy MLS as distributed by MLS GRID,MLS#: 4327657MLS Logo

    Facts & features

    Interior

    Bedrooms & bathrooms
    • Bedrooms: 2
    • Bathrooms: 3
    • Full bathrooms: 2
    • 1/2 bathrooms: 1
    • Main level bedrooms: 1
    Primary bedroom
    • Level: Main
    Bedroom s
    • Level: Upper
    Bathroom half
    • Level: Main
    Bathroom full
    • Level: Main
    Bathroom full
    • Level: Upper
    Dining area
    • Level: Main
    Kitchen
    • Level: Main
    Laundry
    • Level: Main
    Living room
    • Level: Main
    Loft
    • Level: Upper
    Office
    • Level: Upper
    Heating
    • Electric, Heat Pump, Zoned
    Cooling
    • Central Air
    Appliances
    • Included: Dishwasher, Disposal, Electric Range, Electric Water Heater, Microwave, Refrigerator with Ice Maker
    • Laundry: Electric Dryer Hookup, Laundry Room, Upper Level, Washer Hookup
    Features
    • Built-in Features, Kitchen Island, Open Floorplan, Pantry, Storage, Walk-In Closet(s)
    • Flooring: Laminate, Sustainable, Tile, Wood
    • Doors: Insulated Door(s)
    • Windows: Insulated Windows
    • Has basement: No
    • Attic: Pull Down Stairs
    Interior area
    • Total structure area: 1,970
    • Total interior livable area: 1,970 sqft
    • Finished area above ground: 1,970
    • Finished area below ground: 0

    Property

    Parking
    • Total spaces: 4
    • Parking features: Electric Vehicle Charging Station(s), Attached Garage, Keypad Entry, Garage on Main Level
    • Attached garage spaces: 2
    • Uncovered spaces: 2
    Features
    • Levels: Two
    • Stories: 2
    • Patio & porch: Covered, Front Porch, Rear Porch
    • Has view: Yes
    • View description: Long Range, Mountain(s), Winter, Year Round
    Lot
    • Size: 0.36 Acres
    • Features: Cleared, Views
    Details
    • Parcel number: 974319699000000
    • Zoning: Res
    • Special conditions: Standard

    Construction

    Type & style
    • Home type: SingleFamily
    • Property subtype: Single Family Residence
    Materials
    • Hardboard Siding
    • Foundation: Slab
    Condition
    • New construction: Yes
    • Year built: 2026
    Details
    • Builder model: Whitehurst
    • Builder name: Madison Simmons Homes

    Utilities & green energy

    • Sewer: Septic Installed, Shared Septic
    • Water: City
    • Utilities for property: Cable Available, Electricity Connected, Underground Utilities

    Community & HOA

    Community
    • Security: Carbon Monoxide Detector(s), Smoke Detector(s)
    • Subdivision: Chapel Crossing
    HOA
    • Has HOA: Yes
    • HOA fee: $132 monthly
    Location
    • Region: Weaverville

    Financial & listing details

    • Price per square foot: $273/sqft
    • Tax assessed value: $55,700
    • Date on market: 12/5/2025
    • Cumulative days on market: 3 days
    • Electric utility on property: Yes
    • Road surface type: Concrete, Paved

    Price history

    DateEventPrice
    6/30/2026Sold$538,490+0.7%$273/sqft
    Source: Canopy MLS as distributed by MLS GRID #4327657 Report a problem
    12/5/2025Listed for sale$534,900$272/sqft
    Source: Canopy MLS as distributed by MLS GRID #4327657 Report a problem

    Public tax history

    Tax history is unavailable.

    Neighborhood: 28787

    Nearby schools

    GreatSchools rating
    Schools provided by the listing agent
    • Elementary: North Buncombe/N. Windy Ridge
    • Middle: North Buncombe
    • High: North Buncombe

    Source: Canopy MLS as distributed by MLS GRID. This data may not be complete. We recommend contacting the local school district to confirm school assignments for this home.

    Get a cash offer in 3 minutes
    Find out how much your home could sell for in as little as 3 minutes with a no-obligation cash offer.
    Estimated market value
    $533,300
    Get a cash offer in 3 minutes
    Find out how much your home could sell for in as little as 3 minutes with a no-obligation cash offer.
    Estimated market value
    $533,300