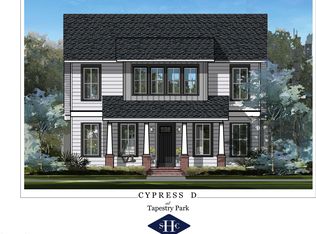
NEW CONSTRUCTION offered in the brand new Tapestry Park Phase III in Panama City Beach built by Southern Coastal Homes. Homeowners have access to two community pools, lighted sidewalks and green spaces as well as access to tennis courts, basketball courts, and club house. This 4/2 MAGNOLIA floorplan is a brand new Southern Contemporary design with old Florida charm and coveted new technology and upgrades. INTERIOR features grand foyer, large volume Great Room with tray ceiling, mud room at rear entrance, kitchen with center island, custom cabinetry, pantry, and stainless steel appliances. The split bedroom floorplan also has three additional bedrooms with lots of natural light and storage.
New construction
$525,000
126 Charleston Ct, Panama City Beach, FL 32407
4beds
1,795sqft
Single Family Residence
Built in 2026
7,840 Square Feet Lot
$514,300 Zestimate®
$292/sqft
$305/mo HOA
What's special
Tennis courtsBasketball courtsGreen spacesCommunity poolsCustom cabinetryLighted sidewalksSplit bedroom floorplan
- 221 days
- 77
- 3
Zillow last checked:
Listing updated:
Listed by:
Charlie W Commander 850-819-5850,
CENTURY 21 Commander Realty
Source: CPAR,MLS#: 783920 Originating MLS: Central Panhandle Association of REALTORS
Originating MLS: Central Panhandle Association of REALTORSFacts & features
Interior
Bedrooms & bathrooms
- Bedrooms: 4
- Bathrooms: 2
- Full bathrooms: 2
Rooms
- Room types: Dining Room, Great Room, Kitchen, Primary Bedroom
Primary bedroom
- Dimensions: 15 x 15.5
Dining room
- Dimensions: 13 x 16.5
Great room
- Dimensions: 25 x 17
Kitchen
- Dimensions: 10 x 16.5
Heating
- Central, Electric
Cooling
- Central Air
Appliances
- Included: Gas Range, Gas Water Heater
Interior area
- Total structure area: 1,795
- Total interior livable area: 1,795 sqft
Property
Parking
- Total spaces: 2
- Parking features: Garage
- Garage spaces: 2
Features
- Levels: One
- Stories: 1
- Patio & porch: Covered, Porch
Lot
- Size: 7,840 Square Feet
- Dimensions: 62 x 124
- Features: Paved
Details
- Parcel number: 34109700110
- Zoning description: Resid Single Family
Construction
Type & style
- Home type: SingleFamily
- Property subtype: Single Family Residence
Materials
- Brick, HardiPlank Type
Condition
- New construction: Yes
- Year built: 2026
Utilities & green energy
- Sewer: Public Sewer
Community & HOA
Community
- Subdivision: Tapestry Park
HOA
- Has HOA: Yes
- Services included: Association Management, Clubhouse, Cable TV, Internet, Legal/Accounting, Pool(s)
- HOA fee: $915 quarterly
Location
- Region: Panama City Beach
Financial & listing details
- Price per square foot: $292/sqft
- Tax assessed value: $119,516
- Annual tax amount: $1,462
- Date on market: 1/20/2026
- Cumulative days on market: 148 days
Estimated market value
$514,300
$489,000 - $540,000
$3,277/mo
Price history
| Date | Event | Price |
|---|---|---|
| 1/20/2026 | Listed for sale | $525,000$292/sqft |
Source:  CPAR #783920 Report a problem CPAR #783920 Report a problem | ||
Public tax history
| Year | Property taxes | Tax assessment |
|---|---|---|
| 2024 | $1,462 -1% | $119,516 +0.6% |
| 2023 | $1,477 +18% | $118,800 +10% |
| 2022 | $1,252 | $108,000 |
| 2021 | -- | -- |
Find assessor info on the county website
Monthly payment
Est. payment
Payment breakdown
Explore the cost of this home by adjusting the details. Changes won't be saved.Climate risks
Neighborhood: 32407
Nearby schools
Schools provided by the listing agent
- Elementary: Hutchison Beach
- Middle: Surfside
- High: Arnold
Source: CPAR. This data may not be complete. We recommend contacting the local school district to confirm school assignments for this home.
- $680,0004 bd3 ba2.1k sqft124 Charleston Ct, Panama City Beach, FL 32407Sold

- $680,0004 bd3 ba2.1k sqft127 Charleston Ct, Panama City Beach, FL 32407Sold

- $690,0004 bd3 ba2.1k sqft125 Charleston Ct, Panama City Beach, FL 32407Pending
- $775,0004 bd4 ba2.9k sqft102 James Island Ln, Panama City Beach, FL 32407Sold

Similar homes
- $675,0004 bd4 ba2.3k sqft127 Johns Island Way, Panama City Beach, FL 32407New Construction
 MLS ID #793328, Charlie W Commander. CPAR
 - $690,0004 bd3 ba2.1k sqft107 Charleston Ct, Panama City Beach, FL 32407New ConstructionMLS ID #787022, Charlie W Commander. CPAR
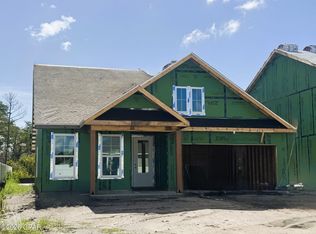
- $549,9954 bd3 ba2.4k sqft1092 Crystal Bayou Blvd, Panama City Beach, FL 32407New Construction
 MLS ID #787509, Al A Hencheck. CPAR
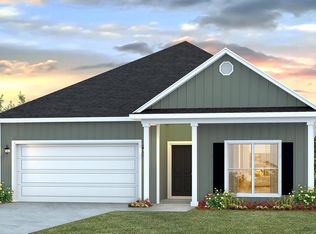
 - from $462,4004 bd2 ba1.7k sqftRhett Plan, Caballeros Estates At Hombre, Panama City Beach, FL 32407New Construction
 DR Horton
