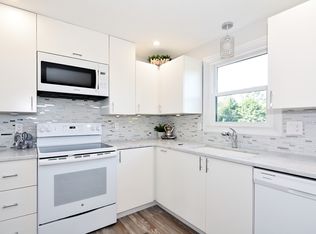
Are you looking for the perfect condo? Well look no further this is the one! 126A Charlton St features an open kitchen with plenty of cabinet and counter space to entertain guests and host parties. There is a spacious living room area making for the perfect place to lounge after a day of hard work. Down the hall you will find a spacious bedroom which includes ample closet space for storage of all your belongings and a full bathroom. Location is perfect just being a short drive from route 395 making commuting a breeze and many amenities and dining options nearby including Slice of Haven and Market Basket Grocery store. Book your showing today and call this home.
Sold for $140,000
$140,000
126 Charlton St APT A, Oxford, MA 01540
1beds
576sqft
Condominium, Townhouse
Built in 1985
-- sqft lot
$183,200 Zestimate®
$243/sqft
$1,622 Estimated rent
Home value
$183,200
$170,000 - $194,000
$1,622/mo
Zestimate® history
Owner options
List your home for rent
$1,622/mo
Rent Zestimate®
Find your next renter with Zillow Rental Manager. Plus, with online applications, you can quickly screen prospective tenants – for free.
$1,622/mo
Rent Zestimate®
Refinance and save
$894/mo
Est. payment
Refinancing to a lower rate could help reduce your monthly payments and save thousands over the life of the loan.
$894/mo
Est. payment
Explore your selling options
Work with a Zillow partner agent
Leverage their expertise and Zillow's premium Showcase listings to get your home seen by more buyers.
Get startedList with your own agent
Get your home in front of millions of buyers by listing it on Zillow.
Learn how to do itSell it yourself
Take full control of how buyers see your home on Zillow by listing For Sale by Owner (FSBO).
List your homeWhat's special
Zillow last checked:
Listing updated:
Listed by:
Maximillian Mikunda 413-247-4151,
Agnelli Real Estate, LLC 860-803-9918,
Terence Dominick 860-303-2918
Bought with:
Anthony Khattar
Khattar Realty, Inc.
Source: MLS PIN,MLS#: 73116644
Facts & features
Interior
Bedrooms & bathrooms
- Bedrooms: 1
- Bathrooms: 1
- Full bathrooms: 1
Primary bathroom
- Features: No
Heating
- Baseboard
Cooling
- None
Appliances
- Included: None
Features
- Basement: None
- Has fireplace: No
Interior area
- Total structure area: 576
- Total interior livable area: 576 sqft
Property
Parking
- Total spaces: 1
- Parking features: Off Street
- Uncovered spaces: 1
Accessibility
- Accessibility features: No
Details
- Parcel number: M:31 B:E05.19 U:0106A,4243982
- Zoning: R2
- Special conditions: Real Estate Owned
Construction
Type & style
- Home type: Townhouse
- Property subtype: Condominium, Townhouse
Materials
- Frame
- Roof: Shingle
Condition
- Year built: 1985
Utilities & green energy
- Sewer: Other
- Water: Other
Community & HOA
HOA
- Amenities included: Hot Water
- Services included: Water
- HOA fee: $161 monthly
Location
- Region: Oxford
Financial & listing details
- Price per square foot: $243/sqft
- Tax assessed value: $112,500
- Annual tax amount: $1,535
- Date on market: 1/12/2026
Price history
| Date | Event | Price |
|---|---|---|
| 5/8/2026 | Listing removed | $1,600$3/sqft |
Source: Zillow Rentals Report a problem | ||
| 4/23/2026 | Listed for rent | $1,600$3/sqft |
Source: Zillow Rentals Report a problem | ||
| 8/31/2023 | Sold | $140,000+250%$243/sqft |
Source: MLS PIN #73116644 Report a problem | ||
| 2/19/2011 | Listing removed | $39,999$69/sqft |
Source: RE/MAX Executive Realty #71186024 Report a problem | ||
| 2/16/2011 | Listed for sale | $39,999-63.6%$69/sqft |
Source: RE/MAX Executive Realty #71186024 Report a problem | ||
| 6/22/2005 | Sold | $110,000$191/sqft |
Source: Public Record Report a problem | ||
Public tax history
| Year | Property taxes | Tax assessment |
|---|---|---|
| 2025 | $1,624 -6% | $128,200 |
| 2024 | $1,728 +12.6% | $128,200 +14% |
| 2023 | $1,535 +64% | $112,500 +94.3% |
| 2022 | $936 -2.2% | $57,900 |
| 2021 | $957 -0.8% | $57,900 |
| 2020 | $965 -23.8% | $57,900 -22.2% |
| 2019 | $1,267 +53.4% | $74,400 +55.6% |
| 2018 | $826 -8.9% | $47,800 -11.2% |
| 2017 | $907 -0.4% | $53,800 |
| 2016 | $911 +7.2% | $53,800 |
| 2015 | $850 -13.1% | $53,800 -17.5% |
| 2014 | $978 +48.4% | $65,200 +42.9% |
| 2013 | $659 -27.3% | $45,640 -30% |
| 2012 | $906 +6.2% | $65,200 |
| 2011 | $853 -0.6% | $65,200 -6.5% |
| 2010 | $858 -20% | $69,720 -30% |
| 2009 | $1,072 +3.6% | $99,600 |
| 2008 | $1,035 -1.1% | $99,600 +0.8% |
| 2007 | $1,047 | $98,800 |
Find assessor info on the county website
Neighborhood: 01540
Nearby homes
- $236,0002 bd1 ba696 sqft126 Charlton St #106D, Oxford, MA 01540Sold
- $200,0002 bd1 ba696 sqft124 Charlton St APT F, Oxford, MA 01540Sold

- $--2 bd1 ba800 sqft128 Charlton St #1, Oxford, MA 01540Off Market

- $--1 bd1 ba700 sqft128 Charlton St APT 5, Oxford, MA 01540Off Market

- $--2 bd1 ba850 sqft130 Charlton St #2, Oxford, MA 01540Off Market
- $--2 bd1 ba850 sqft130 Charlton St #4, Oxford, MA 01540Off Market
- $323,9002 bd2 ba1.4k sqft2 Toria Heights Rd, Oxford, MA 01540Off Market
- $324,8002 bd1 ba1.4k sqft4 Toria Heights Rd, Oxford, MA 01540Off Market
Nearby schools
GreatSchools rating
- NAAlfred M Chaffee Elementary SchoolGrades: K-2Distance: 1 mi
- 4/10Oxford Middle SchoolGrades: 6-8Distance: 1.7 mi
- 4/10Oxford High SchoolGrades: PK,9-12Distance: 1.7 mi
Schools provided by the listing agent
- Elementary: Pboe
- Middle: Pboe
- High: Pboe
Source: MLS PIN. This data may not be complete. We recommend contacting the local school district to confirm school assignments for this home.
Get a cash offer in 3 minutes
Find out how much your home could sell for in as little as 3 minutes with a no-obligation cash offer.
Estimated market value
$183,200
Get a cash offer in 3 minutes
Find out how much your home could sell for in as little as 3 minutes with a no-obligation cash offer.
Estimated market value
$183,200
- Massachusetts
- Worcester County
- Oxford
- 01540
- 126 Charlton St Apartment A
Nearby cities
Nearby zip codes
Other Oxford Topics
