Skip main navigation
Closed
  • $225,000

    126 Chevy Chase Court, Fairfield, CA 94533

    3beds
    1,550sqft
    Double Wide
    Built in 1977
    -- sqft lot
    $226,600 Zestimate®
    $145/sqft
    $-- Estimated rent

    Home value

    $226,600

    $204,000 - $252,000

    Not available

    Zestimate® history
    Loading
    Loading...

    Owner options

    List your home for rent

    Find your next renter with Zillow Rental Manager. Plus, with online applications, you can quickly screen prospective tenants – for free.

    Learn more
    Refinance and save

    $1,482/mo

    Est. payment

    Refinancing to a lower rate could help reduce your monthly payments and save thousands over the life of the loan.

    See today's rates

    $1,482/mo

    Est. payment

    Explore your selling options

    Work with a Zillow partner agent

    Leverage their expertise and Zillow's premium Showcase listings to get your home seen by more buyers.

    Get started

    List with your own agent

    Get your home in front of millions of buyers by listing it on Zillow.

    Learn how to do it

    Sell it yourself

    Take full control of how buyers see your home on Zillow by listing For Sale by Owner (FSBO).

    List your home

    What's special

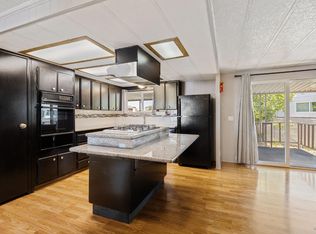
    New water heaterBreakfast counterFamily roomPatio with gazeboOpen floor planOpen beam ceilingFormal dining room
    Unique Double Wide: 24 X 60 Plus 10 X 11 Expando = Total 1550 Sq Ft. Mobile Home is Situated In the Desirable Country Club Estates, One of Fairfield's most Desirable Mobile Home Parks. 3 Bedrooms & 2 Bath + Expando & Enclosed Patio / Open Floor Plan / Central Heat & Air Conditioning / Vinyl Siding from Top to Bottom / Carpet, Laminate & Vinyl Flooring / Breakfast Counter in Kitchen Area / 2 Large Pantry Closets / Open Beam Ceiling / Formal Dining Room, Family Room & Living Room / Built-In Hutch with Lighting / Kitchen with Gas Range & Hood Over Range, Dish Washer & Refrigerator with Ice Maker / Large Laundry Room with Stackable Washing Machine & Dryer / Storm Windows Throughout / Central Heat & Air Conditioning / New Water Heater / Patio with Gazebo / 2 Car Covered Carport / Low Maintenance Landscaping / No Age Restrictions Mobile Home Park. Club House with Community: Swimming Pool & Spa, Exercise Room, Recreation Hall, Basketball Court, Barbecue Pits, Horse Shoe Pit, Library & Billiards! Park Centrally Located near TAFB.

    Zillow last checked:

    Listing updated:

    Listed by:

    Marie Anderson DRE #01749096 707-688-7469,

    RE/MAX Gold 707-455-1200

    Bought with:

    Marie Anderson, DRE #01749096

    RE/MAX Gold

    Source: BAREIS,MLS#: 325075847MLS LogoOriginating MLS: Northern Solano

    Facts & features

    Interior

    Bedrooms & bathrooms
    • Bedrooms: 3
    • Bathrooms: 2
    • Full bathrooms: 2
    Bathroom
    • Features: Shower Stall(s), Sunken Tub, Tub w/Shower Over
    Dining room
    • Features: Formal Area
    Family room
    • Features: Open Beam Ceiling
    Kitchen
    • Features: Breakfast Area, Laminate Counters, Pantry Closet
    Living room
    • Features: Open Beam Ceiling
    Heating
    • Central
    Cooling
    • Ceiling Fan(s), Central Air
    Appliances
    • Included: Dishwasher, Disposal, Free-Standing Gas Range, Free-Standing Refrigerator, Gas Water Heater, Range Hood, Plumbed For Ice Maker, Washer/Dryer Stacked
    • Laundry: Electric, Inside Room
    Features
    • Open Beam Ceiling
    • Flooring: Carpet, Laminate, Vinyl
    • Windows: Window Coverings, Screens
    • Has fireplace: No
    Interior area
    • Total structure area: 1,550
    • Total interior livable area: 1,550 sqft

    Property

    Parking
    • Total spaces: 2
    • Parking features: Covered, Guest
    • Carport spaces: 2
    Accessibility
    • Accessibility features: Grip-Accessible Features
    Features
    • Patio & porch: Porch Awning, Enclosed, Porch, Porch Steps, Railed
    • Exterior features: Awning(s)
    • Fencing: Fenced Yard
    Lot
    • Features: Court, Front Yard, Landscape Back, Landscape Front, Landscape Misc, Shape Regular
    Details
    • Additional structures: Shed(s)
    • Special conditions: Standard

    Construction

    Type & style
    • Home type: MobileManufactured
    • Property subtype: Double Wide
    Materials
    • Vinyl Siding
    • Roof: Metal
    Condition
    • Year built: 1977

    Utilities & green energy

    • Electric: 220 Volts in Laundry
    • Sewer: Public Sewer
    • Water: Public
    • Utilities for property: Cable Available, Internet Available, Public, See Remarks

    Community & neighborhood

    Security
    • Security features: Carbon Monoxide Detector(s), Double Strapped Water Heater, Smoke Detector(s)
    Location
    • Region: Fairfield

    HOA & financial

    HOA
    • Has HOA: No
    Other financial information
    • Total actual rent: 700

    Other

    Other facts
    • Body type: Double Wide,Expando,Manufactured,Mobile

    Price history

    DateEventPrice
    9/30/2025Sold$225,000$145/sqft
    Source: BAREIS #325075847 Report a problem
    9/14/2025Pending sale$225,000$145/sqft
    Source: BAREIS #325075847 Report a problem
    9/7/2025Listed for sale$225,000$145/sqft
    Source: BAREIS #325075847 Report a problem

    Public tax history

    Tax history is unavailable.

    Neighborhood: 94533

    Nearby schools

    GreatSchools rating
    Get a cash offer in 3 minutes
    Find out how much your home could sell for in as little as 3 minutes with a no-obligation cash offer.
    Estimated market value
    $226,600
    Get a cash offer in 3 minutes
    Find out how much your home could sell for in as little as 3 minutes with a no-obligation cash offer.
    Estimated market value
    $226,600