Truly love where you live---the perfect blend of superb craftsmanship, delightful design, and new upgrades! Welcome home to 126 Christine Drive, nestled on a park-like setting of .70 acres of flat, grassy yards & gardens & trees, all backing to woods. Plus no HOA, low taxes, public water & sewer, and Downingtown East schools! So many upscale enhancements, including: NEW GAF Timberline architectural roof w/warranty & gutter front lower section (2023); NEW Carrier furnace & Honeywell thermostat w/warranty (2021); NEW furnace liner/flue; stainless steel chimney cap; stack pipe (2021); NEW first floor and second floor windows; NEW steel front door w/sidelites plus new insulated door to garage; NEW fireplace chimney liner & chimney newly resurfaced (2022); installed generator; so much MORE! The charming front gardens and white picket-fence lead up to the covered Country Porch, which invites you to sit and unwind, or share lively conversation with friends & family! Into the Reception Foyer, with large coat closet and Powder Room. The spacious Living Room with sun-filled picture window can be a place to relax or watch TV plus enjoy crafting or sewing, like this homeowner! The Dining Room with bay window is a perfect place to enjoy both everyday dining and festive gatherings (currently being used as a sitting area). It includes a pocket door into the upgraded Kitchen (2020), with stainless steel appliances; NEW stove and NEW dishwasher; NEW tiled range hood; inset framed wood cabinets; NEW Halcyon Quartz countertops & peninsula; NEW custom tile backsplash with under-cabinet lighting; and a wall of pantry storage! The Breakfast Room has elegant millwork and moldings, and its large windows reveal the verdant yards & trees. Gleaming hardwood floors plus a rustic floor-to-ceiling brick surround wood fireplace are fabulous features in the expansive Family Room, with upgraded door out to the oversized 2-Car Garage with room for workspace/storage. WOW---the stunning Sunroom is a showcase of superb craftmanship! It has a soaring A-frame ceiling with multiple ceiling fans, and custom features including: sealed wood panel walls & exposed beams; 9 sets of NEW sliding windows w/screens and TimberTech Azek trim (2020). This truly creates a year-round serene and sun-filled space, so ideal for relaxation and entertaining! Upstairs you will find 4 Bedrooms. NEW carpet in the Primary Bedroom & hallway & spare Bedroom! The Primary Suite has a capacious Bedroom, plus large closet, plus Full Bath with updated shower surround & glass door (2017). Down the hall all 3 more Bedrooms, all with ample closets. And one has a custom built sleepover loft w/ladder---so fun! The Full Hall Bath was renovated in 2018 and features a tub/shower combo. The Finished Basement, newly painted, offers so much conceivable space for great room/game room/etc. Plus there is an Office/Study room, and extra storage space as well! Outside your personal park awaits---so gorgeous with flat & grassy yards, gardens, trees, and backing to woods! Minutes to Rtes 100/113/30; PA Turnpike, and Downingtown East schools! BONUS --- includes an AHS ShieldComplete Home Warranty, which is their highest level of coverage & peace-of-mind for you! Some photos virtually staged. Verification (including sq ft/size/lay-out/more) lies with the consumer.
Sold for $601,000
$601,000
126 Christine Dr, Downingtown, PA 19335
4beds
1,996sqft
Single Family Residence
Built in 1978
0.69 Acres Lot
$701,400 Zestimate®
$301/sqft
$3,330 Estimated rent
Home value
$701,400
$666,000 - $743,000
$3,330/mo
Zestimate® history
Owner options
List your home for rent
$3,330/mo
Rent Zestimate®
Find your next renter with Zillow Rental Manager. Plus, with online applications, you can quickly screen prospective tenants – for free.
$3,330/mo
Rent Zestimate®
Refinance and save
$3,863/mo
Est. payment
Refinancing to a lower rate could help reduce your monthly payments and save thousands over the life of the loan.
$3,863/mo
Est. payment
Explore your selling options
Work with a Zillow partner agent
Leverage their expertise and Zillow's premium Showcase listings to get your home seen by more buyers.
Get startedList with your own agent
Get your home in front of millions of buyers by listing it on Zillow.
Learn how to do itSell it yourself
Take full control of how buyers see your home on Zillow by listing For Sale by Owner (FSBO).
List your homeWhat's special
Zillow last checked:
Listing updated:
Listed by:
Karen Boyd 484-716-4647,
Long & Foster Real Estate, Inc.
Bought with:
Patrick Williams, 2189582
KW Greater West Chester
Source: Bright MLS,MLS#: PACT2065506
Facts & features
Interior
Bedrooms & bathrooms
- Bedrooms: 4
- Bathrooms: 3
- Full bathrooms: 2
- 1/2 bathrooms: 1
- Main level bathrooms: 1
Rooms
- Room types: Living Room, Dining Room, Primary Bedroom, Bedroom 2, Bedroom 4, Kitchen, Family Room, Breakfast Room, Sun/Florida Room, Office, Recreation Room, Bathroom 3, Primary Bathroom, Full Bath, Half Bath
Basement
- Area: 0
Heating
- Forced Air, Oil
Cooling
- None
Appliances
- Included: Electric Water Heater
Features
- Basement: Finished
- Number of fireplaces: 1
- Fireplace features: Mantel(s), Wood Burning
Interior area
- Total structure area: 1,996
- Total interior livable area: 1,996 sqft
- Finished area above ground: 1,996
- Finished area below ground: 0
Property
Parking
- Total spaces: 8
- Parking features: Garage Faces Side, Garage Door Opener, Inside Entrance, Oversized, Asphalt, Driveway, Attached
- Attached garage spaces: 2
- Uncovered spaces: 6
Accessibility
- Accessibility features: None
Features
- Levels: Two
- Stories: 2
- Patio & porch: Porch, Enclosed
- Pool features: None
Lot
- Size: 0.69 Acres
Details
- Additional structures: Above Grade, Below Grade
- Parcel number: 3203H0042
- Zoning: R10
- Zoning description: Residential
- Special conditions: Standard
Construction
Type & style
- Home type: SingleFamily
- Architectural style: Colonial,Traditional
- Property subtype: Single Family Residence
Materials
- Vinyl Siding
- Foundation: Permanent
Condition
- New construction: No
- Year built: 1978
Utilities & green energy
- Electric: 200+ Amp Service, Generator
- Sewer: Public Sewer
- Water: Public
Community & HOA
Community
- Subdivision: Eagle Manor
HOA
- Has HOA: No
Location
- Region: Downingtown
- Municipality: UPPER UWCHLAN TWP
Financial & listing details
- Price per square foot: $301/sqft
- Tax assessed value: $167,160
- Annual tax amount: $5,707
- Date on market: 7/25/2024
- Listing agreement: Exclusive Right To Sell
- Inclusions: Kitchen Fridge --- As-is Condition. Ahs Shieldcomplete Home Warranty.
- Exclusions: Washer; Dryer.
- Ownership: Fee Simple
Price history
| Date | Event | Price |
|---|---|---|
| 10/9/2024 | Sold | $601,000+2.7%$301/sqft |
Source:  Bright MLS #PACT2065506 Report a problem Bright MLS #PACT2065506 Report a problem | ||
| 7/30/2024 | Contingent | $585,000$293/sqft |
Source:  Long & Foster Broker Feed #PACT2065506 Report a problem Long & Foster Broker Feed #PACT2065506 Report a problem | ||
| 7/25/2024 | Listed for sale | $585,000$293/sqft |
Source: Long & Foster Broker Feed #PACT2065506 Report a problem | ||
Public tax history
| Year | Property taxes | Tax assessment |
|---|---|---|
| 2025 | $6,170 +1.7% | $167,160 |
| 2024 | $6,067 +3.3% | $167,160 |
| 2023 | $5,875 +2.9% | $167,160 |
| 2022 | $5,707 +2.5% | $167,160 |
| 2021 | $5,568 +199.6% | $167,160 |
| 2020 | $1,859 -65.9% | $167,160 |
| 2019 | $5,447 | $167,160 |
| 2018 | $5,447 +9899.8% | $167,160 |
| 2017 | $54 -98.9% | $167,160 |
| 2016 | $5,114 | $167,160 |
| 2015 | $5,114 | $167,160 |
| 2014 | $5,114 | $167,160 |
| 2013 | -- | $167,160 |
| 2012 | -- | $167,160 |
| 2011 | -- | $167,160 |
| 2010 | -- | $167,160 |
| 2009 | -- | $167,160 |
| 2008 | -- | $167,160 |
| 2007 | -- | $167,160 |
| 2006 | -- | $167,160 |
| 2005 | -- | $167,160 |
| 2004 | -- | $167,160 |
| 2003 | -- | $167,160 |
| 2000 | -- | $167,160 |
Find assessor info on the county website
Neighborhood: 19335
Nearby homes
- $593,8004 bd2 ba2k sqft124 Christine Dr, Downingtown, PA 19335Off Market
- $612,0003 bd2 ba2.1k sqft128 Christine Dr, Downingtown, PA 19335Off Market
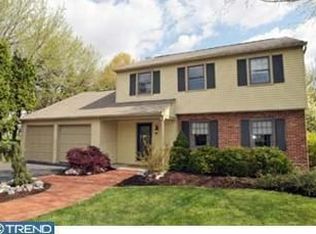
- $580,1003 bd2 ba2k sqft119 Christine Dr, Downingtown, PA 19335Off Market
- $614,7003 bd2 ba2.1k sqft121 Christine Dr, Downingtown, PA 19335Off Market
- $545,0003 bd2 ba1.8k sqft122 Christine Dr, Downingtown, PA 19335Off Market
- $643,9004 bd2 ba2.8k sqft117 Christine Dr, Downingtown, PA 19335Off Market
- $710,0004 bd4 ba2.6k sqft130 Christine Dr, Downingtown, PA 19335Off Market
- $592,5003 bd3 ba1.9k sqft123 Christine Dr, Downingtown, PA 19335Off Market
Nearby schools
GreatSchools rating
- 10/10Shamona Creek El SchoolGrades: K-5Distance: 1.8 mi
- 9/10Marsh Creek Sixth Grade CenterGrades: 6Distance: 1.9 mi
- 9/10Downingtown High School East CampusGrades: 9-12Distance: 3.5 mi
Schools provided by the listing agent
- District: Downingtown Area
Source: Bright MLS. This data may not be complete. We recommend contacting the local school district to confirm school assignments for this home.
Get a cash offer in 3 minutes
Find out how much your home could sell for in as little as 3 minutes with a no-obligation cash offer.
Estimated market value
$701,400
Get a cash offer in 3 minutes
Find out how much your home could sell for in as little as 3 minutes with a no-obligation cash offer.
Estimated market value
$701,400
- Pennsylvania
- Chester County
- Downingtown
- 19335
- 126 Christine Dr
Nearby cities
Nearby zip codes
Other Downingtown Topics
