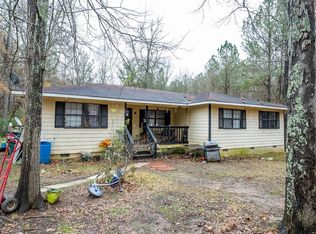
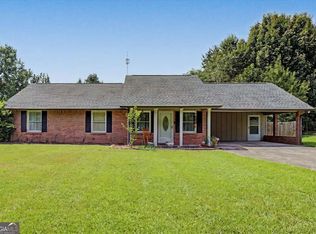
A cloistered setting on a modest 2.69-acres is a fresh and vital ranch style home. Working within the shell of the existing structure, this home has been completely reimagined with modern country vibes. The earth toned exterior is a perfect combination of warm beige siding, soft black windows, stone foundation and exposed porch timbers. Inside, craftsman trim, warm LVP, and matte black hardware and fixtures are throughout. Gorgeous granite counters and Maytag stainless appliances complement the custom stained kitchen cabinetry. There are 4-bedrooms and 2-bathrooms; this home is better than new. The exterior offers a generous front porch and rear deck, offering the perfect setting for morning coffee, afternoon reflection, or lively football weekends. Must See!
Pending
$349,900
126 Church Rd SW, Calhoun, GA 30701
4beds
1,464sqft
Single Family Residence, Residential
Built in 1976
2.69 Acres Lot
$340,900 Zestimate®
$239/sqft
$-- HOA
What's special
- 63 days
- 616
- 43
Zillow last checked:
Listing updated:
Listed by:
Hanna Pate,
Century 21 The Avenues c21theavenues@gmail.com
Source: FMLS GA,MLS#: 7785200
Facts & features
Interior
Bedrooms & bathrooms
- Bedrooms: 4
- Bathrooms: 2
- Full bathrooms: 2
- Main level bathrooms: 2
- Main level bedrooms: 4
Rooms
- Room types: Family Room
Primary bedroom
- Features: Other
- Level: Other
Bedroom
- Features: Other
Primary bathroom
- Features: Double Vanity, Tub/Shower Combo
Dining room
- Features: None
Kitchen
- Features: Cabinets Stain, Eat-in Kitchen, Solid Surface Counters
Heating
- Central
Cooling
- Ceiling Fan(s), Central Air, Electric
Appliances
- Included: Dishwasher, Electric Range, Electric Water Heater, Microwave
- Laundry: Laundry Room
Features
- Crown Molding
- Flooring: Luxury Vinyl
- Windows: Insulated Windows
- Basement: Crawl Space
- Has fireplace: No
- Fireplace features: None
- Common walls with other units/homes: No Common Walls
Interior area
- Total structure area: 1,464
- Total interior livable area: 1,464 sqft
Video & virtual tour
Property
Parking
- Total spaces: 2
- Parking features: Carport
- Carport spaces: 2
Accessibility
- Accessibility features: None
Features
- Levels: One
- Stories: 1
- Patio & porch: Deck, Front Porch
- Exterior features: Rain Gutters
- Pool features: None
- Spa features: None
- Fencing: Privacy
- Has view: Yes
- View description: Rural, Trees/Woods
- Waterfront features: None
- Body of water: None
Lot
- Size: 2.69 Acres
- Features: Back Yard, Front Yard, Irregular Lot, Level
Details
- Additional structures: None
- Additional parcels included: 015100
- Parcel number: 015 081
- Other equipment: None
- Horse amenities: None
Construction
Type & style
- Home type: SingleFamily
- Architectural style: Ranch
- Property subtype: Single Family Residence, Residential
Materials
- Vinyl Siding
- Foundation: Block
- Roof: Ridge Vents,Shingle
Condition
- Updated/Remodeled
- New construction: No
- Year built: 1976
Utilities & green energy
- Electric: 220 Volts in Laundry
- Sewer: Septic Tank
- Water: Well
- Utilities for property: Electricity Available, Underground Utilities
Green energy
- Energy efficient items: None
- Energy generation: None
Community & HOA
Community
- Features: None
- Security: Smoke Detector(s)
- Subdivision: None
HOA
- Has HOA: No
Location
- Region: Calhoun
Financial & listing details
- Price per square foot: $239/sqft
- Tax assessed value: $140,700
- Annual tax amount: $497
- Date on market: 7/12/2026
- Cumulative days on market: 62 days
- Electric utility on property: Yes
- Road surface type: Asphalt
Estimated market value
$340,900
$324,000 - $358,000
$1,918/mo
Price history
| Date | Event | Price |
|---|---|---|
| 8/25/2026 | Pending sale | $349,900$239/sqft |
Source:  FMLS GA #7785200 Report a problem FMLS GA #7785200 Report a problem | ||
| 7/12/2026 | Listed for sale | $349,900$239/sqft |
Source: FMLS GA #7785200 Report a problem | ||
Public tax history
| Year | Property taxes | Tax assessment |
|---|---|---|
| 2025 | $1,390 +234.5% | $56,280 +27% |
| 2024 | $415 +6.7% | $44,320 +6.9% |
| 2023 | $389 +10.8% | $41,440 +6.5% |
| 2022 | $351 +26.8% | $38,920 +25.1% |
| 2021 | $277 -2.7% | $31,120 -1.4% |
| 2020 | $285 | $31,560 |
| 2019 | $285 +6.3% | $31,560 +7.9% |
| 2018 | $268 +2.1% | $29,240 +6.1% |
| 2017 | $262 +4.4% | $27,560 |
| 2016 | $251 -0.2% | $27,560 +1.9% |
| 2015 | $252 +1.3% | $27,040 +4.5% |
| 2014 | $249 | $25,873 |
| 2013 | -- | -- |
| 2012 | -- | -- |
| 2011 | -- | -- |
| 2010 | -- | -- |
| 2009 | -- | $28,756 +7.7% |
| 2008 | -- | $26,705 +1.2% |
| 2007 | -- | $26,391 +7.6% |
| 2006 | -- | $24,523 +1% |
| 2005 | -- | $24,287 +0.3% |
| 2004 | -- | $24,216 +1.6% |
| 2003 | -- | $23,831 +2% |
| 2002 | -- | $23,358 +8.1% |
| 2001 | -- | $21,599 +1.6% |
| 2000 | -- | $21,268 |
Find assessor info on the county website
Monthly payment
Est. payment
Payment breakdown
Explore the cost of this home by adjusting the details. Changes won't be saved.Climate risks
Neighborhood: 30701
Nearby schools
Schools provided by the listing agent
- Elementary: Swain
- Middle: Ashworth
- High: Gordon Central
Source: FMLS GA. This data may not be complete. We recommend contacting the local school district to confirm school assignments for this home.

Similar homes
- $400,0005 bd3 ba2.1k sqft577 Everett Springs Rd SW, Calhoun, GA 30701Active
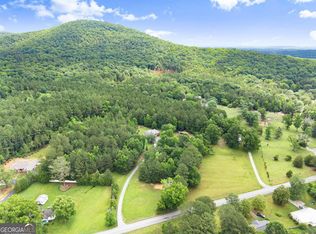
 MLS ID #10775813, Mike Francis, Keller Williams Realty Partners. GAMLS
 - $279,9003 bd2 ba1.5k sqft1301 Reeves Station Rd SW, Calhoun, GA 30701For Sale
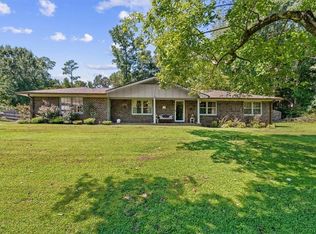
 MLS ID #7827122, Samantha Lusk, Samantha Lusk & Associates Realty, Inc.. FMLS GA
 - $325,0004 bd2 ba2.1k sqft106 Northside Dr, Calhoun, GA 30701Active
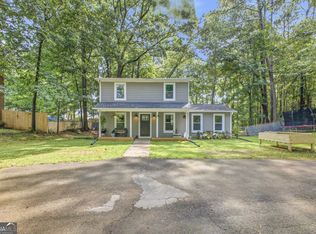 MLS ID #10832465, Amanda Brown, Amanda Jo Realty Group. GAMLS
 - $335,0003 bd2 ba1.7k sqft1158 Fairview Rd NW, Calhoun, GA 30701Active Under Contract
 MLS ID #10824457, Robin Chadwick, Atlanta Communities. GAMLS
 - $339,9004 bd2 ba2k sqft407 SW Beamer Rd, Calhoun, GA 30701For SaleMLS ID #7782563, Samantha Lusk, Samantha Lusk & Associates Realty, Inc.. FMLS GA
- $317,5003 bd2 ba1.9k sqft103 McGinnis Cir, Calhoun, GA 30701ActiveMLS ID #10845062, Leeza Byers, eXp Realty. GAMLS
- $319,9003 bd2 ba1.8k sqft130 Orchard Way SE, Calhoun, GA 30701For SaleMLS ID #7817038, Samantha Lusk, Samantha Lusk & Associates Realty, Inc.. FMLS GA
- $299,0003 bd2 ba1.8k sqft185 Blackwood Pl SE, Calhoun, GA 30701ActiveMLS ID #10776586, Mandy Parker, KW Signature Partners. GAMLS
- $329,9004 bd2 ba1.8k sqft687 Johnson Lake Rd SE, Adairsville, GA 30103For SaleMLS ID #7776213, Samantha Lusk, Samantha Lusk & Associates Realty, Inc.. FMLS GA
- $309,9003 bd2 ba1.9k sqft222 Gilmore Cir SW, Calhoun, GA 30701For SaleMLS ID #7818778, Samantha Lusk, Samantha Lusk & Associates Realty, Inc.. FMLS GA
- $325,0004 bd2 ba1.7k sqft2641 E Hermitage Rd, Kingston, GA 30145For SaleMLS ID #7829896, JENNIFER VANDERHOFF, Douglas Property Management. FMLS GA
- $325,0003 bd3 ba1.6k sqft515 Woodlawn Ave, Calhoun, GA 30701ActiveMLS ID #10756681, Devin Childers, Maximum One Community Realtors. GAMLS
- $289,0003 bd2 ba1.2k sqft103 River Meadow Dr, Calhoun, GA 30701For SaleMLS ID #7825735, Oanh To, ATL Realty Star, LLC. FMLS GA
- $389,9004 bd2 ba2k sqft499 Oakland Dr SE, Calhoun, GA 30701ActiveMLS ID #10814924, Hanna L Pate, Century 21 The Avenues. GAMLS
- $275,0003 bd2 ba1.5k sqft234 Chiefvan Ter NE, Calhoun, GA 30701ActiveMLS ID #10795499, Sabrina Poole, Samantha Lusk & Associates Realty. GAMLS
- $299,0003 bd2 ba1.8k sqft516 Baxter Rd, Calhoun, GA 30701For SaleMLS ID #7739142, Wendy Connors, Atlanta Communities Real Estate Brokerage. FMLS GA
- $299,0003 bd2 ba1.2k sqft8 Fernwood Way NE, Rome, GA 30161ActiveMLS ID #10843181, Brandon Fannin, S & S Homes Realty. GAMLS
- $324,9003 bd2 ba1.5k sqft1234 Old Dalton Rd, Rome, GA 30165ActiveMLS ID #10838969, Trinie Davis, Keller Williams Northwest. GAMLS
