Historic Charm Meets Modern Living!
In the heart of Kerhonkson, a renovated 1890s cottage awaits its new owner. This 836 sq ft home, sitting on a corner lot, offers a unique blend of historic character and contemporary comfort.
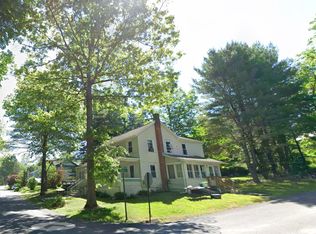
As you approach, you'll notice the mature trees and flowering shrubs that frame the property. The front porch, built with local cedar, provides a welcoming entrance and a perfect spot for relaxation.
Inside, the home reveals its history. During renovation, it was discovered that the exterior walls are constructed of 2-inch thick by 12-inch wide vertical wooden planks - a rare find that speaks to the craftsmanship of the era. This discovery inspired a thoughtful renovation that preserves the home's character while adding modern amenities.
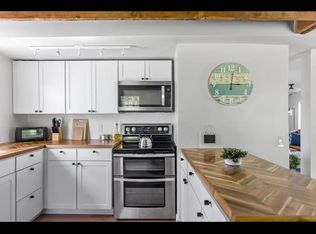
The layout has been cleverly reversed, with the main living areas now on the upper floor. Upstairs, you'll find a bright, open-plan kitchen, living, and dining area. The kitchen features leathered granite countertops and solid wood cabinetry, while red oak floors with a low-VOC finish add warmth throughout.
Downstairs, two bedrooms (or a bedroom and home office) offer versatile living space. with polished concrete floors. A hidden understairs closet with a custom door provides additional storage.
Throughout the home, you'll find a balance of old and new. Shiplap details nod to the cottage's history, while modern amenities like Fujitsu mini-splits and a heat recovery ventilator ensure efficient, fossil fuel-free living.
Outside, the corner lot features level upper and lower lawns, ideal for gardening or outdoor activities. The lower lawn is completely fenced in, providing a safe space for children and pets. A 320 sq ft detached garage with custom-built doors offers additional storage or workspace.
126 Church Street is a residence that tells a timeless story while embracing the future, a seamless integration of historical character and contemporary efficiency. Perfectly positioned in the beloved Catskill Region, this property strikes an ideal balance between village life and natural beauty. A short walk takes you to Mill and Main for your morning coffee or evening meal. The historic O & W Rail Trail, also just steps away, offers easy access for leisurely walks and bike rides. For nature enthusiasts, Minnewaska State Park and Mohonk Preserve are within a scenic drive, where the Shawangunk Ridge provides world-class hiking, rock climbing, and mountain biking. Nearby are Hudson Valley favorites like Westwind Orchard, Arrowood Farm Brewery, Inness, and Harana Market - all showcasing the area's excellent food and drink scene. Complementing these amenities, the region's vibrant community of artists and craftspeople offers many ways to experience and enjoy local culture. Improvements / Updates
Location & Exterior:
Prime corner lot with mature trees and flowering shrubs
Level upper and lower lawns
Overlooks the heart of Kerhonkson
Walking distance to coffee shops, dining, shopping, and the freshly restored O & W Rail Trail
Just an 8-minute drive to Minnewaska State Park & Mohonk Preserve
Unique Features:
Rare plank-style construction: 2" thick x 12" wide vertical wooden planks
Reversed layout: main living areas upstairs, bedrooms and laundry below
Energy-efficient and fossil fuel-free
Low maintenance design
Interior Highlights:
Bright, open-plan kitchen/living/dining area upstairs
2 bedrooms (or 1 bedroom and office) downstairs
Laundry room on lower level
Hidden understairs closet with custom door
Shiplap interior details
Red oak floors with low VOC finish (upstairs)
Polished concrete floors (downstairs)
Tile flooring in entry and bathroom
Kitchen & Bath:
Leathered granite kitchen countertop
Fabuwood solid wood cabinetry with pantry pullouts
Frigidaire Induction range
GE Profile dishwasher
Whirlpool fridge/freezer
Tiled backsplashes
Kohler cast iron tub
Delta handheld shower
Recent Renovations:
New interior framing & drywall
Closed cell spray foam insulation
Roxul sound reduction batting
Radiant tubing in new insulated slab foundation
New sill plates and footing drains
New connections to municipal water and sewer
New electric panel & 200 amp service
All new PEX plumbing and fixtures /
Eco-Friendly Features:
Fujitsu mini splits for heating and cooling
Heat recovery ventilator
AO Smith electric hot water heater
Dimmable LED lighting
Programmable touchscreen thermostat
Exterior Upgrades:
Hardie siding
Boral exterior trims
Standing seam galvanized metal roof
Composite decking (Sylvanix)
Local natural Cedar porch posts
New and original stone walls
New Bluestone walkways
Hand-built custom fencing and garage doors
Windows & Doors:
Pella Lifestyle windows
Solid Alder interior doors
Insulated fiberglass Therma-Tru exterior doors
Baldwin door hardware
Additional Features:
Underground electric service conduit to the garage.
Closed
Zillow last checked:
Listing updated:
Bought with:
NON MLS HVCRMLS
HV Catskill Region MLS
Source: HVCRMLS,MLS#: 20251132
Price history
| Date | Event | Price |
|---|---|---|
| 6/25/2025 | Sold | $404,000-2.7%$483/sqft |
Source:  HVCRMLS #20251132 Report a problem HVCRMLS #20251132 Report a problem | ||
| 5/9/2025 | Pending sale | $415,000$496/sqft |
Source: HVCRMLS #20251132 Report a problem | ||
| 5/6/2025 | Contingent | $415,000$496/sqft |
Source: HVCRMLS #20251132 Report a problem | ||
| 4/30/2025 | Listed for sale | $415,000$496/sqft |
Source: HVCRMLS #20251132 Report a problem | ||
| 4/23/2025 | Listing removed | $415,000$496/sqft |
Source: HVCRMLS #20244301 Report a problem | ||
| 4/1/2025 | Price change | $415,000-5.5%$496/sqft |
Source: HVCRMLS #20244301 Report a problem | ||
| 2/10/2025 | Price change | $439,000-2.2%$525/sqft |
Source: HVCRMLS #20244301 Report a problem | ||
| 12/7/2024 | Price change | $449,000-10%$537/sqft |
Source: HVCRMLS #20244301 Report a problem | ||
| 10/24/2024 | Listed for sale | $499,000+375.2%$597/sqft |
Source: HVCRMLS #20244301 Report a problem | ||
| 4/18/2023 | Sold | $105,000+6.1%$126/sqft |
Source: HVCRMLS #20230123 Report a problem | ||
| 2/21/2023 | Contingent | $99,000$118/sqft |
Source: HVCRMLS #20230123 Report a problem | ||
| 1/17/2023 | Listed for sale | $99,000$118/sqft |
Source: HVCRMLS #20230123 Report a problem | ||
Get a cash offer in 3 minutes
Find out how much your home could sell for in as little as 3 minutes with a no-obligation cash offer.
Estimated market value
$440,900
