Skip main navigation
Off market
Street View
  • $556,600

    126 Cinnamon Hill Rd, King Of Prussia, PA 19406

    4beds
    1,732sqft
    SingleFamily
    Built in 1955
    10,800 Square Feet Lot
    $556,600 Zestimate®
    $321/sqft
    $3,579 Estimated rent

    Home value

    $556,600

    $495,000 - $629,000

    $3,579/mo

    Zestimate® history
    Loading
    Loading...

    Owner options

    List your home for rent

    $3,579/mo

    Rent Zestimate®

    Find your next renter with Zillow Rental Manager. Plus, with online applications, you can quickly screen prospective tenants – for free.

    Learn more

    $3,579/mo

    Rent Zestimate®

    Refinance and save

    $3,514/mo

    Est. payment

    Refinancing to a lower rate could help reduce your monthly payments and save thousands over the life of the loan.

    See today's rates

    $3,514/mo

    Est. payment

    Explore your selling options

    Work with a Zillow partner agent

    Leverage their expertise and Zillow's premium Showcase listings to get your home seen by more buyers.

    Get started

    List with your own agent

    Get your home in front of millions of buyers by listing it on Zillow.

    Learn how to do it

    Sell it yourself

    Take full control of how buyers see your home on Zillow by listing For Sale by Owner (FSBO).

    List your home

    What's special

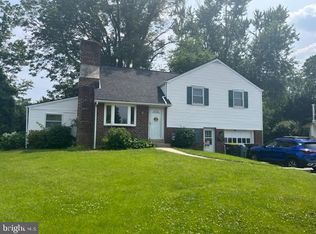
    If you've been looking for great space, great location, great yard that is bigger than most in the area, is fenced in and has it's own tranquil seating area complete with water fountain and flowers, then look no more! Located in a quiet cul-de-sac and close to absolutely everything, this sweet house can easily be made your own as soon as you move in or over time by making updates as you go. Lovingly cared for, this property provides a large open living room and dining room with hardwood floors in newly painted neutral tones that opens to the kitchen and also provides access to a bonus space - an enclosed porch. The porch opens to a brick patio and into the fenced back yard. Electricity is already available, so with a little imagination, this space could easily increase the square footage of your home and become a second family room or three-season room. The kitchen provides plenty of storage and freshly painted cabinets with views that overlook the backyard and it's garden of tranquility. Preparing dinner will become a pleasure in this home! Upstairs you will find four good-sized bedrooms - all with hardwood floors and good closet space. Also a full bath with tile floors. And, just a few steps up and adding a tad bit of privacy, is a fourth bedroom with it's own full bath overlooking the lush backyard. There's also additional walk up attic space accessible from this room - giving you tons more space to finish into a large master closet, playroom, exercise room or storage, the choice is yours and possibilities abound. The lower level, which is only a few steps down from the main level, is the family room with laminate wood floors, updated powder room with neutral paint and tile floor, laundry room and access to the back yard and garage. The location doesn't get much better than this with highly-rated Upper Merion schools close by, extremely easy access to all major highways and the Turnpike, minutes to KOP mall, Target, Valley Forge Park, Norview Farm Park, Upper Merion Township Park, additional shopping and plenty of restaurants.

    This property is off market, which means it's not currently listed for sale or rent on Zillow. This may be different from what's available on other websites or public sources.
    Facts & features

    Interior

    Bedrooms & bathrooms
    • Bedrooms: 4
    • Bathrooms: 3
    • Full bathrooms: 2
    • 1/2 bathrooms: 1
    Heating
    • yes, yes
    Cooling
    • Central
    Appliances
    • Included: Dishwasher, Dryer, Washer
    Features
    • Flooring: Carpet, Hardwood, Linoleum / Vinyl
    • Basement: Finished
    • Has fireplace: No
    Interior area
    • Total interior livable area: 1,732 sqft

    Property

    Parking
    • Total spaces: 1
    • Parking features: Garage - Attached
    Features
    • Exterior features: Brick
    Lot
    • Size: 10,800 sqft
    Details
    • Parcel number: 580003589007

    Construction

    Type & style
    • Home type: SingleFamily
    Condition
    • Average+
    • Year built: 1955

    Community & neighborhood

    Location
    • Region: King Of Prussia

    Other

    Other facts
    • CurrentFinancing: Conventional
    • LisMediaList: Photo
    • LocaleListingStatus: ACTIVE
    • Ownership: Fee Simple
    • Appliances: KitCookTop, Oven-Wall, Dishwasher
    • BedroomSecond1Level: Upper 1
    • BedroomThird1Level: Upper 1
    • ElectricService: 200-300AmpEl
    • ExteriorFeatures: StreetLights, Fencing
    • HotWater: Natural Gas
    • Kitchen1Level: Main
    • LivingRoomLevel: Main
    • MainBedroom: FullBath-MBR
    • PoolType: NoPool
    • PropertyCondition: Average+
    • Roof: ShingleRoof
    • RoomList: Living Room, Dining Room, Bedroom-Master, Bedroom-Second, Bedroom-Third, Kitchen, Family Rm, Bedroom-Fourth
    • SewerSeptic: Public Sewer
    • State: PA
    • StoryList: Lower 1, Upper 1
    • Water: Public
    • MainEntrance: CathCeilEntr
    • BedroomMaster1Level: Upper 1
    • CookingFuel: ElecCooking
    • DiningKitchen: FullKit-NoEI
    • FireplaceCount: NoFireplace
    • GarageSpaces: 1-CarGarage
    • Parking: 1-CarParking
    • StructureList: Shed
    • Attics: WalkUpAttic
    • InteriorSquareFeetSource: Assessor
    • BedroomFourth1Level: Upper 1
    • Foundation: Block/BrickF
    • LaundryType: LowFlrLndry
    • LotDescription: Cul-de-sac
    • FamilyRoomLevel: Lower 1
    • Ownership: Fee Simple

    Price history

    DateEventPrice
    1/12/2017Sold$28,400,000+9900%$16,397/sqft
    Source: Public Record Report a problem
    11/23/2016Pending sale$284,000$164/sqft
    Source: Berkshire Hathaway HomeServices Fox & Roach, REALTORS #6887713 Report a problem
    11/22/2016Listed for sale$284,000$164/sqft
    Source: Berkshire Hathaway HomeServices Fox & Roach, REALTORS #6887713 Report a problem
    11/14/2016Pending sale$284,000$164/sqft
    Source: Berkshire Hathaway HomeServices Fox & Roach, REALTORS #6887713 Report a problem
    11/9/2016Listed for sale$284,000$164/sqft
    Source: BHHS Fox & Roach-Rosemont #6887713 Report a problem

    Public tax history

    YearProperty taxesTax assessment
    2025$4,381 +6.9%$135,390
    2024$4,099 $135,390
    2023$4,099 +6.4%$135,390
    2022$3,852 +3.2%$135,390
    2021$3,734 +2.2%$135,390
    2020$3,653 +4.2%$135,390
    2019$3,506 +1.8%$135,390
    2018$3,444 +3.5%$135,390
    2017$3,327 $135,390
    2016$3,327 +3.8%$135,390
    2015$3,205 +1.6%$135,390
    2014$3,155 +2.2%$135,390
    2013$3,087 +1.3%$135,390
    2012$3,046 +8.2%$135,390
    2011$2,814 +3.8%$135,390
    2010$2,710 +3.1%$135,390
    2009$2,629 +2.9%$135,390
    2008$2,555 +3%--
    2007$2,480 +4.2%--
    2006$2,380 +8.4%--
    2005$2,195 +4.7%--
    2004$2,097 +4.2%--
    2003$2,012 +2.3%--
    2002$1,967 +4.4%--
    2000$1,885 +3.4%--
    1999$1,823 --

    Find assessor info on the county website

    Neighborhood: 19406

    Nearby schools

    GreatSchools rating
    Schools provided by the listing agent
    • Middle: U MERION
    • High: U MERION
    • District: Upper Merion Area

    Source: The MLS. This data may not be complete. We recommend contacting the local school district to confirm school assignments for this home.

    Get a cash offer in 3 minutes
    Find out how much your home could sell for in as little as 3 minutes with a no-obligation cash offer.
    Estimated market value
    $556,600
    Get a cash offer in 3 minutes
    Find out how much your home could sell for in as little as 3 minutes with a no-obligation cash offer.
    Estimated market value
    $556,600