Beautiful custom-built home on 3.03 acres tucked away on a dead-end, no-outlet street-right inthe city limits. This property truly offers the best of both worlds: city convenience with the privacyand space you've been looking for.Located within one mile of restaurants, grocery stores, and the hospital, with quick loop access to theCumberland Parkway and 1-65, the location is hard to beat.The home features 4 bedrooms and 2 full baths, along with a full unfinished walk-out basementoffering endless potential. The main floor boasts a spacious family room with a stunning roundedfireplace, plus an additional living room with a gas fireplace, perfect for entertaining or cozy nightsat home.The primary suite includes a large walk-in tiled shower, creating a relaxing retreat. Outside, you'llfind a 2-car detached garage with an efficiency apartment above, ideal for guests, extended family,or rental income.This is an absolutely beautiful home and lot-private, convenient, and thoughtfully designed. A rarefind that truly checks all the boxes.
Sold for $329,000
$329,000
126 Clarksdale Cir, Glasgow, KY 42141
4beds
2,515sqft
Single Family Residence
Built in 1979
3.03 Acres Lot
$330,400 Zestimate®
$131/sqft
$1,928 Estimated rent
Home value
$330,400
Estimated sales range
Not available
$1,928/mo
Zestimate® history
Owner options
List your home for rent
$1,928/mo
Rent Zestimate®
Find your next renter with Zillow Rental Manager. Plus, with online applications, you can quickly screen prospective tenants – for free.
$1,928/mo
Rent Zestimate®
Refinance and save
$1,591/mo
Est. payment
Refinancing to a lower rate could help reduce your monthly payments and save thousands over the life of the loan.
$1,591/mo
Est. payment
Explore your selling options
Work with a Zillow partner agent
Leverage their expertise and Zillow's premium Showcase listings to get your home seen by more buyers.
Get startedList with your own agent
Get your home in front of millions of buyers by listing it on Zillow.
Learn how to do itSell it yourself
Take full control of how buyers see your home on Zillow by listing For Sale by Owner (FSBO).
List your homeWhat's special
Stunning rounded fireplaceSpacious family room
Zillow last checked:
Listing updated:
Listed by:
Kelly Lile Davis 270-261-2287,
Keller Williams First Choice R,
Taylor Welch 270-782-1811,
Keller Williams First Choice R
Bought with:
Austin Hunt, 291389
Keller Williams First Choice R
Source: RASK,MLS#: RA20260631
Facts & features
Interior
Bedrooms & bathrooms
- Bedrooms: 4
- Bathrooms: 2
- Full bathrooms: 2
- Main level bathrooms: 1
- Main level bedrooms: 2
Rooms
- Room types: Great Room, Workshop
Primary bedroom
- Level: Main
- Area: 137
- Dimensions: 10 x 13.7
Bedroom 2
- Level: Main
- Area: 154.88
- Dimensions: 12.1 x 12.8
Bedroom 3
- Level: Upper
- Area: 303.51
- Dimensions: 15.1 x 20.1
Bedroom 4
- Level: Upper
- Area: 284.82
- Dimensions: 20.2 x 14.1
Primary bathroom
- Level: Main
- Area: 171.1
- Dimensions: 11.8 x 14.5
Bathroom
- Features: Double Vanity, Separate Shower, Tub/Shower Combo
Dining room
- Level: Main
- Area: 122.31
- Dimensions: 12.11 x 10.1
Family room
- Level: Main
- Area: 387.34
- Dimensions: 21.4 x 18.1
Kitchen
- Level: Main
- Area: 146.87
- Dimensions: 8.11 x 18.11
Living room
- Level: Main
- Area: 358.14
- Dimensions: 25.4 x 14.1
Basement
- Area: 1235
Heating
- Central, Natural Gas
Cooling
- Central Air, Attic Fan
Appliances
- Included: Dishwasher, Gas Range, Gas Water Heater
- Laundry: Laundry Room, Other
Features
- Ceiling Fan(s), Walk-In Closet(s), Walls (Dry Wall), Formal Dining Room
- Flooring: Laminate, Tile
- Windows: Wood Frames
- Basement: Full,Unfinished,Walk-Out Access
- Number of fireplaces: 2
- Fireplace features: 2, Gas Log-Natural, Ventless
Interior area
- Total structure area: 2,515
- Total interior livable area: 2,515 sqft
Property
Parking
- Total spaces: 2
- Parking features: Detached
- Garage spaces: 2
Accessibility
- Accessibility features: Grab Bars in Bathroom
Features
- Levels: One and One Half
- Patio & porch: Covered Front Porch, Deck, Patio
- Exterior features: Garden, Mature Trees, Outdoor Lighting
- Fencing: None
- Body of water: None
Lot
- Size: 3.03 Acres
- Features: Scattered Woods, Trees, Wooded, Dead End, City Lot, Interior Lot
Details
- Additional structures: Workshop
- Parcel number: 95E14
Construction
Type & style
- Home type: SingleFamily
- Property subtype: Single Family Residence
Materials
- Other
- Foundation: Block
- Roof: Dimensional
Condition
- New Construction
- New construction: No
- Year built: 1979
Utilities & green energy
- Water: City
- Utilities for property: Cable Connected, Garbage-Public, Internet DSL, Natural Gas, Sewer Available
Community & HOA
Community
- Subdivision: Clarksdale Circle
HOA
- Amenities included: None
Location
- Region: Glasgow
Financial & listing details
- Price per square foot: $131/sqft
- Tax assessed value: $285,000
- Annual tax amount: $3,212
- Price range: $330K - $329K
- Date on market: 2/3/2026
- Road surface type: Asphalt, Paved
Price history
| Date | Event | Price |
|---|---|---|
| 5/22/2026 | Sold | $329,000-0.3%$131/sqft |
Source:  RASK #RA20260631 Report a problem RASK #RA20260631 Report a problem | ||
| 3/6/2026 | Price change | $329,999-4.3%$131/sqft |
Source: RASK #RA20260631 Report a problem | ||
| 2/20/2026 | Price change | $344,900-1.4%$137/sqft |
Source: RASK #RA20260631 Report a problem | ||
| 2/3/2026 | Listed for sale | $349,900+1.4%$139/sqft |
Source: RASK #RA20260631 Report a problem | ||
| 2/2/2026 | Listing removed | -- |
Source: Owner Report a problem | ||
| 1/25/2026 | Listed for sale | $345,000+21.1%$137/sqft |
Source: Owner Report a problem | ||
| 4/19/2024 | Sold | $285,000-5%$113/sqft |
Source: RASK #RA20241491 Report a problem | ||
| 3/31/2024 | Pending sale | $299,900$119/sqft |
Source: RASK #RA20241491 Report a problem | ||
| 3/22/2024 | Listed for sale | $299,900$119/sqft |
Source: RASK #RA20241491 Report a problem | ||
Public tax history
| Year | Property taxes | Tax assessment |
|---|---|---|
| 2024 | $3,212 +52.7% | $285,000 +53.9% |
| 2023 | $2,104 +26.5% | $185,200 |
| 2022 | $1,663 -1.5% | $185,200 +1.5% |
| 2021 | $1,688 +0.9% | $182,500 |
| 2020 | $1,673 | $182,500 |
| 2019 | $1,673 +0.7% | $182,500 +26.3% |
| 2018 | $1,661 +33.4% | $144,500 |
| 2017 | $1,245 | $144,500 |
| 2016 | -- | $144,500 |
| 2015 | $1,233 +3.1% | $144,500 |
| 2014 | $1,196 | $144,500 |
| 2013 | -- | $144,500 |
| 2012 | -- | $144,500 |
| 2011 | -- | $144,500 |
| 2010 | $1,211 | $144,500 |
Find assessor info on the county website
Neighborhood: 42141
Nearby homes
- $151,100-- bd-- ba-- sqft126 Clarksdale Cir, Glasgow, KY 42141Off Market
- $258,6004 bd3 ba1.8k sqft122 Clarksdale Cir, Glasgow, KY 42141Off Market
- $267,4003 bd2 ba1.7k sqft121 Clarksdale Cir, Glasgow, KY 42141Off Market
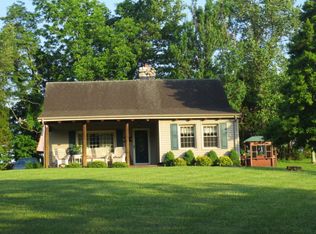
- $349,700-- bd2 ba2.6k sqft127 Clarksdale Cir, Glasgow, KY 42141Off Market
- $229,600-- bd-- ba1.5k sqft120 Clarksdale Cir, Glasgow, KY 42141Off Market
- $10,000-- bd-- ba-- sqft120 Clarksdale Cir, Glasgow, KY 42141Off Market
- $269,200-- bd-- ba2.6k sqft119 Clarksdale Cir, Glasgow, KY 42141Off Market
- $22,0002.46 Acres0 Clarksdale Cir, Glasgow, KY 42141Sold
Nearby schools
GreatSchools rating
- 5/10Highland Elementary SchoolGrades: PK-5Distance: 1.4 mi
- 7/10Glasgow Middle SchoolGrades: 6-8Distance: 1.5 mi
- 7/10Glasgow High SchoolGrades: 9-12Distance: 1.6 mi
Schools provided by the listing agent
- Elementary: Highland
- Middle: Glasgow
- High: Glasgow
Source: RASK. This data may not be complete. We recommend contacting the local school district to confirm school assignments for this home.


Get pre-qualified for a loan
At Zillow Home Loans, we can pre-qualify you in as little as 5 minutes with no impact to your credit score.An equal housing lender. NMLS #10287.
- Kentucky
- Barren County
- Glasgow
- 42141
- 126 Clarksdale Cir
Nearby cities
Nearby zip codes
Other Glasgow Topics
