Skip main navigation
Sold
  • Price Unknown

    126 Club View Dr, Lafayette, LA 70503

    5beds
    4,096sqft
    Single Family Residence
    Built in 2014
    3,920 Square Feet Lot
    $516,400 Zestimate®
    $--/sqft
    $3,557 Estimated rent

    Home value

    $516,400

    $480,000 - $553,000

    $3,557/mo

    Zestimate® history
    Loading
    Loading...

    Owner options

    List your home for rent

    $3,557/mo

    Rent Zestimate®

    Find your next renter with Zillow Rental Manager. Plus, with online applications, you can quickly screen prospective tenants – for free.

    Learn more

    $3,557/mo

    Rent Zestimate®

    Refinance and save

    $350/mo

    Est. payment

    Refinancing to a lower rate could help reduce your monthly payments and save thousands over the life of the loan.

    See today's rates

    $350/mo

    Est. payment

    Explore your selling options

    Work with a Zillow partner agent

    Leverage their expertise and Zillow's premium Showcase listings to get your home seen by more buyers.

    Get started

    List with your own agent

    Get your home in front of millions of buyers by listing it on Zillow.

    Learn how to do it

    Sell it yourself

    Take full control of how buyers see your home on Zillow by listing For Sale by Owner (FSBO).

    List your home

    What's special

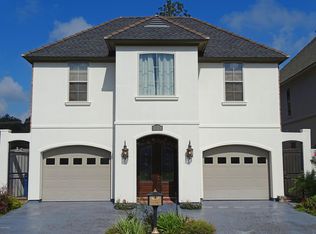
    Discover a lifestyle of elegance and ease in this custom-built home in the exclusive gated community of Club View. Ideal for those who value luxury and convenience, this residence offers a 'lock-and-leave' lifestyle, ensuring minimal maintenance without sacrificing quality. Step inside to soaring ceilings and an open floor plan where the kitchen, dining, and living areas connect seamlessly. The space features high ceilings, exposed wood beams, lavish crown molding, and ample natural light through arched windows, creating an inviting atmosphere for entertaining or quiet evenings. The first-floor primary suite is a true retreat, featuring beautifully stained wood doors, a spacious bedroom with a sitting area, and dual closets with custom cabinetry. The en suite bathroom includes a large walk-in tiled shower with dual shower heads and a unique furniture-style vanity. A cleverly disguised elevator, appearing as a wooden door, provides easy access between floors. Upstairs, a loft area opens to two guest bedrooms, each with its own en suite bathroom, and a private balcony perfect for morning coffee or sunset views. The upstairs also includes a versatile media room and a large game room with its own bath. The low-maintenance outdoor space boasts stained tongue-and-groove ceilings and a sink/cabinets area with granite countertops, perfect for outdoor gatherings. The three-car garage with extra parking and a storage room adds to the convenience. Located centrally, with Lafayette's finest amenities like Red's Health Club just across the street, this property is the perfect blend of luxury, convenience, and a carefree lifestyle.

    Zillow last checked:

    Listing updated:

    Listed by:

    Eliana Ashkar,

    Compass

    Bought with:

    Carrie Billeaud, 0995689513

    eXp Realty, LLC

    Source: ROAM MLS,MLS#: 24008195MLS Logo

    Facts & features

    Interior

    Bedrooms & bathrooms
    • Bedrooms: 5
    • Bathrooms: 5
    • Full bathrooms: 4
    • 1/2 bathrooms: 1
    Heating
    • Central, Electric, Zoned, Multiple Units
    Cooling
    • Central Air, Ceiling Fan(s), Multi Units, Zoned
    Appliances
    • Included: Dishwasher, Electric Cooktop, Electric Range, Microwave, Electric Stove Connection, Plumbed For Ice Maker
    • Laundry: Electric Dryer Hookup, Washer Hookup
    Features
    • Double Vanity, Elevator, Dual Closets, Pantry, Walk-In Closet(s), Separate Shower, Varied Ceiling Heights, Crown Molding, Garden Tub
    • Flooring: Tile, Wood
    • Windows: Double Pane Windows, Window Treatments
    • Number of fireplaces: 1
    • Fireplace features: Other, Ventless
    Interior area
    • Total interior livable area: 4,096 sqft

    Property

    Parking
    • Total spaces: 3
    • Parking features: Attached Garage, Garage Door Opener, Garage Faces Front
    • Garage spaces: 3
    Features
    • Levels: Two
    • Stories: 2
    • Exterior features: Lighting
    • Fencing: Full,Other,Privacy,Brick
    Lot
    • Size: 3,920 Square Feet
    • Dimensions: 66 x 89
    • Features: Landscaped, Level, No Outlet Street, Back Yard
    Details
    • Parcel number: 6130983
    • Zoning: Residential
    • Special conditions: Standard
    • Other equipment: Other

    Construction

    Type & style
    • Home type: SingleFamily
    • Architectural style: French Provincial
    • Property subtype: Single Family Residence
    Materials
    • Frame, Stucco
    • Foundation: Slab
    • Roof: Composition
    Condition
    • Year built: 2014

    Utilities & green energy

    • Sewer: Public Sewer
    • Water: Public
    • Utilities for property: Cable Available

    Community & HOA

    Community
    • Features: Fitness Center
    • Security: Carbon Monoxide Detector(s), Gated Community, Smoke Detector(s)
    • Subdivision: Club View
    HOA
    • Has HOA: Yes
    • Services included: Maintenance Grounds
    • HOA fee: $350 annually
    Location
    • Region: Lafayette

    Financial & listing details

    • Tax assessed value: $619,140
    • Annual tax amount: $6,514
    • Date on market: 9/4/2024
    • Listing terms: Cash,Conventional,Private Financing Available
    • Road surface type: Paved

    Price history

    DateEventPrice
    8/20/2025Sold--
    Source: ROAM MLS #24008195 Report a problem
    7/21/2025Pending sale$550,000$134/sqft
    Source: RAA #24008195 Report a problem
    7/15/2025Price change$550,000-4.3%$134/sqft
    Source: RAA #24008195 Report a problem
    5/19/2025Price change$575,000-4%$140/sqft
    Source: RAA #24008195 Report a problem
    3/11/2025Price change$599,000-4.8%$146/sqft
    Source: RAA #24008195 Report a problem
    11/15/2024Price change$629,000-2.5%$154/sqft
    Source: RAA #24008195 Report a problem
    9/4/2024Listed for sale$645,000-7.8%$157/sqft
    Source: RAA #24008195 Report a problem
    6/26/2024Listing removed--
    Source: RAA #23001875 Report a problem
    4/23/2024Price change$699,900+0.1%$171/sqft
    Source: RAA #23001875 Report a problem
    4/21/2024Price change$699,000-0.8%$171/sqft
    Source: RAA #23001875 Report a problem
    3/18/2024Price change$704,900-1.4%$172/sqft
    Source: RAA #23001875 Report a problem
    10/2/2023Listed for sale$714,900-1.4%$175/sqft
    Source: RAA #23001875 Report a problem
    3/9/2023Listed for sale$724,900+2.2%$177/sqft
    Source: RAA #23001875 Report a problem
    2/9/2018Sold--
    Source: ROAM MLS #17009706 Report a problem
    1/18/2018Pending sale$709,000$173/sqft
    Source: Lafayette LA #17009706 Report a problem
    11/15/2017Price change$709,000-1.5%$173/sqft
    Source: Lafayette LA #17009706 Report a problem
    7/22/2017Price change$719,900-2%$176/sqft
    Source: Van Eaton & Romero, LLC #17002649 Report a problem
    6/16/2017Price change$734,900-2%$179/sqft
    Source: Van Eaton & Romero, LLC #17002649 Report a problem
    5/23/2017Price change$749,900-3.8%$183/sqft
    Source: Van Eaton & Romero, LLC #17002649 Report a problem
    4/28/2017Price change$779,900-1.9%$190/sqft
    Source: Van Eaton & Romero, LLC #17002649 Report a problem
    4/21/2017Price change$794,900-0.6%$194/sqft
    Source: Van Eaton & Romero, LLC #17002649 Report a problem
    3/15/2017Listed for sale$799,900$195/sqft
    Source: Van Eaton & Romero, LLC #17002649 Report a problem
    9/21/2012Sold--
    Source: ROAM MLS #12232381 Report a problem
    8/28/2009Sold--
    Source: ROAM MLS #8200239 Report a problem

    Public tax history

    YearProperty taxesTax assessment
    2025$6,514 $61,914
    2024$6,514 +3.9%$61,914 +3.3%
    2023$6,268 0%$59,924
    2022$6,270 -0.3%$59,924
    2021$6,291 +0.3%$59,924
    2020$6,270 +4.3%$59,924
    2019$6,014 -1.7%$59,924
    2018$6,115 +30.6%$59,924 +15%
    2017$4,682 $52,121 +10.9%
    2015$4,682 +12.7%$46,984 +754.3%
    2013$4,154 +607.3%$5,500 -20.9%
    2011$587 +0.2%$6,950
    2010$586 -17.5%$6,950
    2008$711 -0.5%$6,950
    2006$715 $6,950
    Find assessor info on the county website

    Neighborhood: 70503

    Nearby schools

    GreatSchools rating
    Schools provided by the listing agent
    • Elementary: Woodvale
    • Middle: L J Alleman
    • High: Lafayette

    Source: ROAM MLS. This data may not be complete. We recommend contacting the local school district to confirm school assignments for this home.

    Sell for more on Zillow
    Get a Zillow Showcase℠ listing at no additional cost and you could sell for .
    $516,400
    2% more
    +$10,328
    With Zillow Showcase(estimated)

    $526,728

    Sell for more on Zillow
    Get a Zillow Showcase℠ listing at no additional cost and you could sell for .
    $516,400
    2% more
    +$10,328
    With Zillow Showcase(estimated)

    $526,728