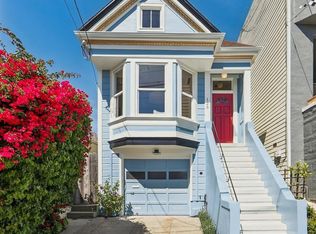
Perfectly positioned in Bernal Heights on the cusp of Glen Park, Noe Valley, and the Mission, this charming semi-detached Victorian blends timeless character, generous living space, and an exceptionally large south facing garden. Even more impressive inside than its charming exterior suggests, the home is rich with period character and exceptional bones. Gracious double parlor living and dining rooms feature soaring ceilings, crown molding, and beautiful natural light. The bright, updated kitchen is graced with an expansive central window and offers new stainless appliances, custom cabinetry, quartz countertops, and ceramic tile. The main level includes three spacious bedrooms and a full bath with new vanity and a classic clawfoot soaking tub. Nearly every room enjoys peaceful views of neighboring park like gardens, the spires of St. John's Church, and the rolling southern hills. The ample primary bedroom and walk-in closet offer an appreciable opportunity to add a primary ensuite bath, enhancing value while preserving the home's character. A charming attic retreat, accessed by built in ladder stairs, provides the perfect space for a yoga studio, artist's loft, home office, meditation room, or teen hideaway. The lower level offers exceptional flexibility, with a spacious family room or fourth bedroom, plus a sunny office, playroom, or sunroom that opens directly to the spectacular backyard. Outside, the approximately 3,500 square foot south facing lot is a true rarity. Entertain under the stars, grow a raised vegetable garden, play on the lawn, or simply relax in the sun - the possibilities are endless. A converted garage, adjacent kitchenette, and original bathroom create valuable bonus space for guests, multigenerational living, an au pair, or work from home needs. The driveway provides parking for two cars, a genuine luxury in Bernal Heights. An additional storage room of nearly 500 square feet offers incredible space for a workshop, home gym, laundry, bikes, outdoor gear, and more. Additional improvements include refinished hardwood floors, fresh interior and exterior paint, and an updated electrical system, including complete replacement of knob-and-tube wiring. Just blocks from Glen Park BART, St. Mary's Park, Holly Park, the Noe Valley Recreation Center, and Cortland Avenue's beloved cafes, restaurants and shops, this is the one you've been waiting for! A special, beautiful, and spacious home with room to grow!
For sale
$1,795,000
126 College Ave, San Francisco, CA 94112
4beds
1,925sqft
Single Family Residence
Built in 1900
3,497 Square Feet Lot
$-- Zestimate®
$932/sqft
$-- HOA
What's special
Semi-detached victorianPlay on the lawnEntertain under the starsAdjacent kitchenetteCustom cabinetryConverted garageClassic clawfoot soaking tub
- 13 hours
- 310
- 40
Zillow last checked:
Listing updated:
Listed by:
Jessica Branson DRE #01729408 415-341-7177,
Compass 415-231-2312
Source: SFAR,MLS#: 426157098 Originating MLS: San Francisco Association of REALTORS
Originating MLS: San Francisco Association of REALTORSFacts & features
Interior
Bedrooms & bathrooms
- Bedrooms: 4
- Bathrooms: 2
- Full bathrooms: 2
Primary bedroom
- Area: 0
- Dimensions: 0 x 0
Bedroom 1
- Area: 0
- Dimensions: 0 x 0
Bedroom 2
- Area: 0
- Dimensions: 0 x 0
Bedroom 3
- Area: 0
- Dimensions: 0 x 0
Bedroom 4
- Area: 0
- Dimensions: 0 x 0
Dining room
- Area: 0
- Dimensions: 0 x 0
Family room
- Area: 0
- Dimensions: 0 x 0
Kitchen
- Area: 0
- Dimensions: 0 x 0
Living room
- Area: 0
- Dimensions: 0 x 0
Features
- Has fireplace: No
Interior area
- Total structure area: 1,925
- Total interior livable area: 1,925 sqft
Property
Parking
- Total spaces: 2
- Parking features: Uncovered Parking Space, Tandem, On Site (Single Family Only)
- Has uncovered spaces: Yes
Lot
- Size: 3,497 Square Feet
Details
- Parcel number: 6720057
- Special conditions: Standard
Construction
Type & style
- Home type: SingleFamily
- Property subtype: Single Family Residence
Condition
- Updated/Remodeled
- New construction: No
- Year built: 1900
Community & HOA
HOA
- Has HOA: No
Location
- Region: San Francisco
- Elevation: 0
Financial & listing details
- Price per square foot: $932/sqft
- Tax assessed value: $960,225
- Annual tax amount: $11,385
- Price range: $1.8M - $1.8M
- Date on market: 9/7/2026
- Total actual rent: 0
Estimated market value
Not available
Estimated sales range
Not available
Not available
Price history
| Date | Event | Price |
|---|---|---|
| 9/7/2026 | Listed for sale | $1,795,000+170.7%$932/sqft |
Source:  SFAR #426157098 Report a problem SFAR #426157098 Report a problem | ||
| 6/17/2003 | Sold | $663,000+46.5%$344/sqft |
Source: Public Record Report a problem | ||
| 12/15/2000 | Sold | $452,500$235/sqft |
Source: Public Record Report a problem | ||
Public tax history
| Year | Property taxes | Tax assessment |
|---|---|---|
| 2025 | $11,385 +3% | $960,225 +2% |
| 2024 | $11,057 +1.5% | $941,398 +2% |
| 2023 | $10,898 +1.8% | $922,940 +2% |
| 2022 | $10,703 +1.8% | $904,844 +2% |
| 2021 | $10,518 -0.3% | $887,103 +1% |
| 2020 | $10,550 +3.6% | $878,008 +2% |
| 2019 | $10,187 +3.5% | $860,793 +2% |
| 2018 | $9,844 +1.2% | $843,916 +2% |
| 2017 | $9,728 +1.7% | $827,370 +2% |
| 2016 | $9,562 -1.5% | $811,148 +1.5% |
| 2015 | $9,711 +2.7% | $798,965 +2% |
| 2014 | $9,454 | $783,315 +0.5% |
| 2013 | -- | $779,775 +2% |
| 2012 | -- | $764,487 +2% |
| 2011 | -- | $749,498 +0.8% |
| 2010 | -- | $743,899 -0.2% |
| 2009 | -- | $745,666 +2% |
| 2008 | -- | $731,046 +2% |
| 2007 | -- | $716,713 +2% |
| 2006 | -- | $702,661 +2% |
| 2005 | -- | $688,884 +46.3% |
| 2003 | -- | $470,780 +2% |
| 2002 | -- | $461,550 +2% |
| 2001 | -- | $452,500 +273.1% |
| 2000 | -- | $121,265 |
Find assessor info on the county website
Monthly payment
Est. payment
Payment breakdown
Explore the cost of this home by adjusting the details. Changes won't be saved.Climate risks
Neighborhood: St. Marys Park
- $885,0005 bd2 ba1.8k sqft122 College Ave, San Francisco, CA 94112Sold

- $1,743,5002 bd1 ba1.3k sqft130 College Ave, San Francisco, CA 94112Off Market
- $1,378,800-- bd1 ba852 sqft118 College Ave, San Francisco, CA 94112Off Market
- $1,746,900-- bd1 ba1.2k sqft114 College Ave #116, San Francisco, CA 94112Off Market
Similar homes
- $1,790,0004 bd2 ba1.8k sqft(Undisclosed Address), San Francisco, CA 94114For Sale
 MLS ID #41147350, Clint Busk. Bay East AOR
 - $1,695,0003 bd2 ba1.8k sqft125 Richland Ave, San Francisco, CA 94110For Sale
 MLS ID #426151662, Ann E. Dykstra DRE #01015279, Redfin. SFAR
 - $1,688,0004 bd4 ba2k sqft26 Fairmount St #26, San Francisco, CA 94131For Sale
 MLS ID #426156922, Karen F. Lum DRE #00940246, Focus Realty. SFAR
 - $1,749,0004 bd3 ba1.4k sqft109 Dalewood Way, San Francisco, CA 94127For Sale
 MLS ID #426158026, Marian Sichel DRE #01356112, KW Advisors. SFAR
Local buyer's agents are ready to help
