Skip main navigation
Closed
  • $482,500

    126 Commons Dr, Palos Park, IL 60464

    3beds
    3,695sqft
    Townhouse, Single Family Residence
    Built in 1998
    -- sqft lot
    $450,700 Zestimate®
    $131/sqft
    $3,866 Estimated rent

    Home value

    $450,700

    $428,000 - $473,000

    $3,866/mo

    Zestimate® history
    Loading
    Loading...

    Owner options

    List your home for rent

    $3,866/mo

    Rent Zestimate®

    Find your next renter with Zillow Rental Manager. Plus, with online applications, you can quickly screen prospective tenants – for free.

    Learn more

    $3,866/mo

    Rent Zestimate®

    Refinance and save

    $3,727/mo

    Est. payment

    Refinancing to a lower rate could help reduce your monthly payments and save thousands over the life of the loan.

    See today's rates

    $3,727/mo

    Est. payment

    Explore your selling options

    Work with a Zillow partner agent

    Leverage their expertise and Zillow's premium Showcase listings to get your home seen by more buyers.

    Get started

    List with your own agent

    Get your home in front of millions of buyers by listing it on Zillow.

    Learn how to do it

    Sell it yourself

    Take full control of how buyers see your home on Zillow by listing For Sale by Owner (FSBO).

    List your home

    What's special

    Sunlit main levelSerene viewsWell-appointed jack-and-jill bathroomBeautifully maintained updated kitchenAmple storageLarge closetsSpacious main-level primary suite
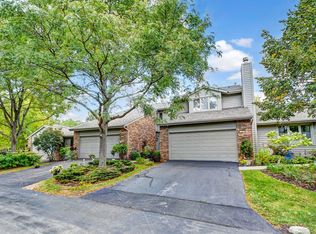
    Welcome to 126 Commons Dr, nestled in the desirable Commons of Palos Park-a townhome that lives like a single-family retreat. This 3-bedroom, 3.5-bath residence offers an effortless blend of comfort, functionality, and style. Step inside to a sunlit main level featuring a beautifully maintained, updated kitchen, seamlessly connected to the dining and living areas-perfect for both everyday living and entertaining. The open layout is enhanced by abundant natural light and serene views. The spacious main-level primary suite features large closets and picturesque views of the pond and fountain, creating a peaceful retreat. Upstairs, two generously sized bedrooms share a well-appointed Jack-and-Jill bathroom, offering both privacy and convenience for family or guests. The expansive basement is ideal for a home theater, gym, recreation space, or all of the above-plus ample storage to keep everything organized. An attached 2-car garage adds everyday convenience. Meticulously maintained and truly move-in ready, this home offers the perfect combination of low-maintenance living and tranquil surroundings. Very close walking proximity to commuter train.

    Zillow last checked:

    Listing updated:

    Listing courtesy of:

    James D'Astice 773-425-0706,

    Compass,

    Leslie Ludwig 708-243-7306,

    Compass

    Bought with:

    Kristy Webber

    Village Realty, Inc.

    Source: MRED as distributed by MLS GRID,MLS#: 12619497MLS Logo

    Facts & features

    Interior

    Bedrooms & bathrooms
    • Bedrooms: 3
    • Bathrooms: 4
    • Full bathrooms: 3
    • 1/2 bathrooms: 1
    Primary bedroom
    • Features: Bathroom (Full)
    • Level: Main
    • Area: 195 Square Feet
    • Dimensions: 13X15
    Bedroom 2
    • Level: Second
    • Area: 224 Square Feet
    • Dimensions: 16X14
    Bedroom 3
    • Level: Second
    • Area: 156 Square Feet
    • Dimensions: 13X12
    Dining room
    • Level: Main
    • Area: 154 Square Feet
    • Dimensions: 14X11
    Eating area
    • Level: Main
    • Area: 108 Square Feet
    • Dimensions: 12X9
    Foyer
    • Level: Main
    • Area: 44 Square Feet
    • Dimensions: 11X4
    Kitchen
    • Level: Main
    • Area: 108 Square Feet
    • Dimensions: 9X12
    Laundry
    • Level: Main
    • Area: 60 Square Feet
    • Dimensions: 10X6
    Living room
    • Features: Flooring (Hardwood)
    • Level: Main
    • Area: 252 Square Feet
    • Dimensions: 14X18
    Other
    • Level: Basement
    • Area: 204 Square Feet
    • Dimensions: 12X17
    Recreation room
    • Level: Basement
    • Area: 638 Square Feet
    • Dimensions: 22X29
    Storage
    • Level: Basement
    • Area: 450 Square Feet
    • Dimensions: 25X18
    Heating
    • Natural Gas, Forced Air
    Cooling
    • Central Air
    Appliances
    • Laundry: Main Level, In Unit
    Features
    • Dry Bar, 1st Floor Bedroom, 1st Floor Full Bath, Walk-In Closet(s)
    • Basement: Finished,Full
    • Number of fireplaces: 1
    • Fireplace features: Gas Log, Living Room
    Interior area
    • Total structure area: 3,695
    • Total interior livable area: 3,695 sqft
    • Finished area below ground: 1,490

    Property

    Parking
    • Total spaces: 2
    • Parking features: Asphalt, Yes, Garage Owned, Attached, Garage
    • Attached garage spaces: 2
    Accessibility
    • Accessibility features: No Disability Access
    Features
    • Patio & porch: Deck
    • Waterfront features: Pond
    Details
    • Parcel number: 23262011410000
    • Special conditions: None

    Construction

    Type & style
    • Home type: Townhouse
    • Property subtype: Townhouse, Single Family Residence
    Materials
    • Brick, Cedar
    • Roof: Asphalt
    Condition
    • New construction: No
    • Year built: 1998

    Utilities & green energy

    • Sewer: Public Sewer
    • Water: Public

    Community & neighborhood

    Location
    • Region: Palos Park
    • Subdivision: Commons Of Palos Park Iii

    HOA & financial

    HOA
    • Has HOA: Yes
    • HOA fee: $325 monthly
    • Services included: Exterior Maintenance, Lawn Care, Scavenger, Snow Removal, Other

    Other

    Other facts
    • Listing terms: Cash
    • Ownership: Condo

    Price history

    DateEventPrice
    5/20/2026Sold$482,500+7.5%$131/sqft
    Source: MRED as distributed by MLS GRID #12619497 Report a problem
    4/21/2026Contingent$449,000$122/sqft
    Source: MRED as distributed by MLS GRID #12619497 Report a problem
    4/15/2026Listed for sale$449,000+76.8%$122/sqft
    Source: MRED as distributed by MLS GRID #12619497 Report a problem
    1/15/1999Sold$254,000$69/sqft
    Source: Public Record Report a problem

    Public tax history

    YearProperty taxesTax assessment
    2024-- $37,000 +0%
    2023$7,617 +13.4%$36,999 +29.9%
    2022$6,719 +10.3%$28,480
    2021$6,089 +1.6%$28,480
    2020$5,991 -6.3%$28,480 -9.2%
    2019$6,394 +3.1%$31,371
    2018$6,202 -0.1%$31,371
    2017$6,210 -4.6%$31,371 +9.3%
    2016$6,509 -5.3%$28,704
    2015$6,873 +1%$28,704
    2014$6,809 -7.9%$28,704 -12.8%
    2013$7,389 +3.1%$32,920
    2012$7,166 +7.1%$32,920
    2011$6,692 +7%$32,920 -7.8%
    2010$6,252 +9.5%$35,704
    2009$5,710 +5.3%$35,704 -5%
    2008$5,421 +2.5%$37,583 +23.1%
    2007$5,288 +0.9%$30,522
    2006$5,239 +5.6%$30,522
    2005$4,959 -5.7%$30,522 +5.4%
    2004$5,258 +1.6%$28,953
    2003$5,175 +1.8%$28,953
    2002$5,085 +5.7%$28,953 +12.9%
    2001$4,811 +9.6%$25,652
    2000$4,391 $25,652 +17%
    1999-- $21,929

    Find assessor info on the county website

    Neighborhood: 60464

    Nearby schools

    GreatSchools rating
    Schools provided by the listing agent
    • District: 118

    Source: MRED as distributed by MLS GRID. This data may not be complete. We recommend contacting the local school district to confirm school assignments for this home.

    Get a cash offer in 3 minutes
    Find out how much your home could sell for in as little as 3 minutes with a no-obligation cash offer.
    Estimated market value
    $450,700
    Get a cash offer in 3 minutes
    Find out how much your home could sell for in as little as 3 minutes with a no-obligation cash offer.
    Estimated market value
    $450,700