Discover unparalleled space in this magnificent new listing located in the highly sought-after Hacienda Ranch Neighborhood. Step into this captivating home with its refined features, including a wood beam-adorned ceiling, a brick and wood-burning fireplace, and luxurious vinyl wood flooring. The kitchen is a culinary haven with quartz countertops, stainless steel appliances, double ovens, a personal coffee bar, and a spacious island for grand gatherings. The pantry provides ample storage for all your culinary essentials. Immerse yourself in your private spa retreat within the expansive primary bathroom, showcasing a generous soaking tub, a separate shower, stylish tile flooring, and an enormous walk-in closet. Additional features include a seperate laundry room, and a mud room for extra storage and cleanliness. Witness the sheer beauty of this home in person today!
Sold
Price Unknown
126 Contera Ct, Abilene, TX 79602
4beds
2,400sqft
Single Family Residence
Built in 2022
0.62 Acres Lot
$532,000 Zestimate®
$--/sqft
$-- Estimated rent
Home value
$532,000
$505,000 - $559,000
Not available
Zestimate® history
Owner options
List your home for rent
Find your next renter with Zillow Rental Manager. Plus, with online applications, you can quickly screen prospective tenants – for free.
Refinance and save
$350/mo
Est. payment
Refinancing to a lower rate could help reduce your monthly payments and save thousands over the life of the loan.
$350/mo
Est. payment
Explore your selling options
Work with a Zillow partner agent
Leverage their expertise and Zillow's premium Showcase listings to get your home seen by more buyers.
Get startedList with your own agent
Get your home in front of millions of buyers by listing it on Zillow.
Learn how to do itSell it yourself
Take full control of how buyers see your home on Zillow by listing For Sale by Owner (FSBO).
List your homeWhat's special
Stylish tile flooringSeperate laundry roomNew listingPersonal coffee barQuartz countertopsGenerous soaking tubSpacious island
Zillow last checked:
Listing updated:
Listed by:
Jonathan Jones 0739361 325-692-4488,
KW SYNERGY* 325-692-4488
Bought with:
Remy Locascio
KW SYNERGY*
Source: NTREIS,MLS#: 20459862
Facts & features
Interior
Bedrooms & bathrooms
- Bedrooms: 4
- Bathrooms: 3
- Full bathrooms: 2
- 1/2 bathrooms: 1
Primary bedroom
- Features: En Suite Bathroom
- Level: First
- Dimensions: 14 x 16
Bedroom
- Level: First
- Dimensions: 12 x 12
Bedroom
- Level: First
- Dimensions: 12 x 12
Bedroom
- Level: First
- Dimensions: 12 x 10
Dining room
- Level: First
- Dimensions: 12 x 11
Kitchen
- Features: Eat-in Kitchen
- Level: First
- Dimensions: 12 x 15
Living room
- Features: Fireplace
- Level: First
- Dimensions: 20 x 19
Heating
- Central, Electric
Cooling
- Central Air, Ceiling Fan(s), Electric
Appliances
- Included: Dishwasher, Electric Cooktop, Electric Oven, Disposal, Microwave
Features
- Cathedral Ceiling(s), Decorative/Designer Lighting Fixtures, Eat-in Kitchen, Granite Counters, High Speed Internet, Kitchen Island, Open Floorplan, Vaulted Ceiling(s), Walk-In Closet(s), Wired for Sound
- Flooring: Carpet, Luxury Vinyl Plank
- Has basement: No
- Number of fireplaces: 1
- Fireplace features: Wood Burning
Interior area
- Total interior livable area: 2,400 sqft
Property
Parking
- Total spaces: 3
- Parking features: Driveway, Garage
- Attached garage spaces: 3
- Has uncovered spaces: Yes
Features
- Levels: One
- Stories: 1
- Pool features: None
- Fencing: Wood
Lot
- Size: 0.62 Acres
Details
- Parcel number: 993467
Construction
Type & style
- Home type: SingleFamily
- Architectural style: Detached
- Property subtype: Single Family Residence
Materials
- Brick
- Foundation: Slab
- Roof: Shingle
Condition
- Year built: 2022
Utilities & green energy
- Sewer: Septic Tank
- Utilities for property: Septic Available
Community & HOA
Community
- Features: Curbs
- Subdivision: Hacienda Ranch Add Sec 1
HOA
- Has HOA: Yes
- Services included: Association Management
- HOA fee: $350 annually
- HOA name: Hacienda Ranch
- HOA phone: 325-201-5818
Location
- Region: Abilene
Financial & listing details
- Tax assessed value: $496,179
- Annual tax amount: $691
- Date on market: 10/24/2023
- Cumulative days on market: 98 days
- Listing terms: Cash,Conventional,FHA,VA Loan
Price history
| Date | Event | Price |
|---|---|---|
| 2/26/2024 | Sold | -- |
Source: NTREIS #20459862 Report a problem | ||
| 2/8/2024 | Pending sale | $485,000$202/sqft |
Source: NTREIS #20459862 Report a problem | ||
| 1/30/2024 | Contingent | $485,000$202/sqft |
Source: NTREIS #20459862 Report a problem | ||
| 1/13/2024 | Price change | $485,000-2.2%$202/sqft |
Source: NTREIS #20459862 Report a problem | ||
| 11/10/2023 | Price change | $495,900-0.8%$207/sqft |
Source: NTREIS #20459862 Report a problem | ||
| 10/24/2023 | Listed for sale | $499,9000%$208/sqft |
Source: NTREIS #20459862 Report a problem | ||
| 5/19/2023 | Sold | -- |
Source: NTREIS #20145295 Report a problem | ||
| 5/10/2023 | Contingent | $499,999$208/sqft |
Source: NTREIS #20145295 Report a problem | ||
| 3/15/2023 | Price change | $499,999-0.8%$208/sqft |
Source: NTREIS #20145295 Report a problem | ||
| 8/19/2022 | Listed for sale | $504,000$210/sqft |
Source: NTREIS #20145295 Report a problem | ||
Public tax history
| Year | Property taxes | Tax assessment |
|---|---|---|
| 2025 | -- | $496,179 -0.7% |
| 2024 | $1,173 -80.1% | $499,874 +7.2% |
| 2023 | $5,907 +824.3% | $466,272 +1065.7% |
| 2022 | $639 | $40,000 +23.8% |
| 2021 | -- | $32,304 +9.1% |
| 2020 | $530 -2.3% | $29,612 |
| 2019 | $542 +6% | $29,612 |
| 2018 | $512 | $29,612 |
| 2017 | $512 +3.8% | $29,612 |
| 2016 | $493 +6.7% | $29,612 |
| 2015 | $462 | $29,612 |
Find assessor info on the county website
Neighborhood: Potosi
Nearby homes
- $172,000-- bd1 ba1k sqft1109 A Cres #141, Abilene, TX 79602Off Market
- $173,200-- bd-- ba-- sqft925 T & P Ln, Abilene, TX 79602Off Market
- $127,0002 bd1 ba1.1k sqft402 T & P Ln, Abilene, TX 79602Off Market
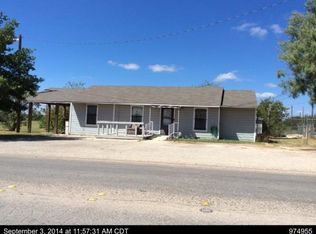
- $429,400-- bd2 ba2.1k sqft1167 Highway, Abilene, TX 79602Off Market
- $212,3004 bd2 ba2.2k sqft509 Northwind, Abilene, TX 79602Off Market
- $64,180-- bd-- ba1.1k sqft506 S McMillan, Abilene, TX 79602Off Market
- $609-- bd2 ba1k sqft925 T & P Ln, Abilene, TX 79602Off Market
- $570-- bd-- ba1k sqft6076 County Road 211, Abilene, TX 79602Off Market
Nearby schools
GreatSchools rating
- 9/10Wylie East Elementary SchoolGrades: K-3Distance: 3.5 mi
- 8/10Wylie East Junior High SchoolGrades: 6-8Distance: 3.4 mi
- 7/10Wylie High SchoolGrades: 9-12Distance: 6.4 mi
Schools provided by the listing agent
- Elementary: Wylie East
- High: Wylie
- District: Wylie ISD, Taylor Co.
Source: NTREIS. This data may not be complete. We recommend contacting the local school district to confirm school assignments for this home.
- Texas
- Taylor County
- Abilene
- 79602
- Potosi
- 126 Contera Ct
