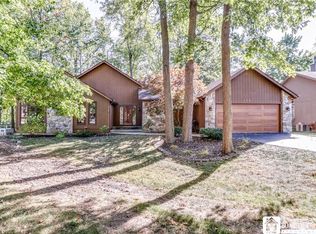
This 20th Century contemporary home Circa 1982 was built by Tesmer Builders and has been respectfully updated. Every window overlooks the natural landscape and serenity of crystal clear water. 126 Coriander Ct. offers 2839 sq ft of spacious living. Special features: First floor Master Suite. A sun lit Library with built-in bookshelves, 9 windows, 2 skylights and hand-crafted stain glass. The Living Room is anchored with a 2 story wood burning fireplace. The kitchen cupboards and pantry were custom designed and locally fabricated. Outside features a 30ft Aggregate patio and an intimate wood deck off of the Den. Ransom oaks HOA provide access and maintenance to the 3 community pools, three reservable community recreational rooms, playgrounds, tennis and pickleball courts along with a calendar of social and recreational activities. We welcome you to consider this special property.
Closed
$568,000
126 Coriander Ct, East Amherst, NY 14051
4beds
2,839sqft
Single Family Residence
Built in 1982
0.29 Acres Lot
$651,800 Zestimate®
$200/sqft
$3,435 Estimated rent
Home value
$651,800
$619,000 - $684,000
$3,435/mo
Zestimate® history
Owner options
List your home for rent
$3,435/mo
Rent Zestimate®
Find your next renter with Zillow Rental Manager. Plus, with online applications, you can quickly screen prospective tenants – for free.
$3,435/mo
Rent Zestimate®
Refinance and save
$4,307/mo
Est. payment
Refinancing to a lower rate could help reduce your monthly payments and save thousands over the life of the loan.
$4,307/mo
Est. payment
Explore your selling options
Work with a Zillow partner agent
Leverage their expertise and Zillow's premium Showcase listings to get your home seen by more buyers.
Get startedList with your own agent
Get your home in front of millions of buyers by listing it on Zillow.
Learn how to do itSell it yourself
Take full control of how buyers see your home on Zillow by listing For Sale by Owner (FSBO).
List your homeWhat's special
Built-in bookshelvesPickleball courts
Zillow last checked:
Listing updated:
Listed by:
Robert J Knab 716-863-6744,
Howard Hanna WNY Inc
Bought with:
Jake Warner, 10401244811
Gurney Becker & Bourne
Source: NYSAMLSs,MLS#: B1478919 Originating MLS: Buffalo
Originating MLS: BuffaloFacts & features
Interior
Bedrooms & bathrooms
- Bedrooms: 4
- Bathrooms: 3
- Full bathrooms: 2
- 1/2 bathrooms: 1
- Main level bathrooms: 2
- Main level bedrooms: 1
Bedroom 1
- Level: First
- Dimensions: 18.00 x 14.00
Bedroom 2
- Level: Second
- Dimensions: 14.00 x 13.00
Bedroom 3
- Level: Second
- Dimensions: 21.00 x 12.00
Bedroom 4
- Level: Second
- Dimensions: 15.00 x 12.00
Den
- Level: First
- Dimensions: 16.00 x 12.00
Dining room
- Level: First
- Dimensions: 14.00 x 13.00
Kitchen
- Level: First
- Dimensions: 20.00 x 13.00
Living room
- Level: First
- Dimensions: 22.00 x 17.00
Other
- Level: First
- Dimensions: 14.00 x 14.00
Heating
- Gas, Baseboard, Forced Air
Cooling
- Central Air
Appliances
- Included: Built-In Range, Built-In Oven, Dishwasher, Electric Cooktop, Disposal, Gas Water Heater, Indoor Grill, Microwave
- Laundry: Main Level
Features
- Cathedral Ceiling(s), Central Vacuum, Dining Area, Den, Separate/Formal Dining Room, Entrance Foyer, Eat-in Kitchen, Great Room, Jetted Tub, Kitchen Island, Skylights, Natural Woodwork, Window Treatments, Bedroom on Main Level, Bath in Primary Bedroom
- Flooring: Carpet, Ceramic Tile, Luxury Vinyl, Varies
- Windows: Drapes, Leaded Glass, Skylight(s)
- Basement: Full,Sump Pump
- Number of fireplaces: 1
Interior area
- Total structure area: 2,839
- Total interior livable area: 2,839 sqft
Property
Parking
- Total spaces: 2.5
- Parking features: Attached, Garage, Garage Door Opener
- Attached garage spaces: 2.5
Features
- Levels: Two
- Stories: 2
- Patio & porch: Patio
- Exterior features: Awning(s), Blacktop Driveway, Patio
- Pool features: Association
- Has view: Yes
- View description: Water
- Has water view: Yes
- Water view: Water
- Waterfront features: Pond
Lot
- Size: 0.29 Acres
- Dimensions: 83 x 153
- Features: Cul-De-Sac, Irregular Lot
Details
- Additional structures: Gazebo
- Parcel number: 1422890284200001016000
- Special conditions: Standard
Construction
Type & style
- Home type: SingleFamily
- Architectural style: Contemporary,Two Story,Transitional
- Property subtype: Single Family Residence
Materials
- Cedar, Frame, Stone, Copper Plumbing
- Foundation: Poured
- Roof: Asphalt
Condition
- Resale
- Year built: 1982
Details
- Builder model: Tesmer
Utilities & green energy
- Electric: Circuit Breakers
- Sewer: Connected
- Water: Connected, Public
- Utilities for property: Cable Available, High Speed Internet Available, Sewer Connected, Water Connected
Community & HOA
Community
- Subdivision: Timberlake
HOA
- Amenities included: Basketball Court, Clubhouse, Pool, Tennis Court(s)
- HOA fee: $431 annually
Location
- Region: East Amherst
Financial & listing details
- Price per square foot: $200/sqft
- Tax assessed value: $285,000
- Annual tax amount: $9,144
- Date on market: 6/26/2023
- Cumulative days on market: 38 days
- Listing terms: Cash,Conventional,FHA,VA Loan
Price history
| Date | Event | Price |
|---|---|---|
| 9/25/2023 | Sold | $568,000-5.2%$200/sqft |
Source:  NYSAMLSs #B1478919 Report a problem NYSAMLSs #B1478919 Report a problem | ||
| 8/7/2023 | Pending sale | $598,900$211/sqft |
Source: NYSAMLSs #B1478919 Report a problem | ||
| 7/10/2023 | Price change | $598,900-7.8%$211/sqft |
Source: NYSAMLSs #B1478919 Report a problem | ||
| 6/26/2023 | Listed for sale | $649,900+155.9%$229/sqft |
Source: NYSAMLSs #B1478919 Report a problem | ||
| 11/1/2010 | Sold | $254,000-2.2%$89/sqft |
Source: Public Record Report a problem | ||
| 6/3/2010 | Price change | $259,800-1.7%$92/sqft |
Source: Realty USA #364182 Report a problem | ||
| 5/22/2009 | Listed for sale | $264,300-8.8%$93/sqft |
Source: Realty USA #337627 Report a problem | ||
| 5/12/2008 | Listing removed | $289,800$102/sqft |
Source: Listhub #306695 Report a problem | ||
| 4/29/2008 | Listed for sale | $289,800-1.7%$102/sqft |
Source: Listhub #306695 Report a problem | ||
| 2/19/2008 | Listing removed | $294,800$104/sqft |
Source: Realty USA #294805 Report a problem | ||
| 12/14/2007 | Listed for sale | $294,800$104/sqft |
Source: Realty USA #294805 Report a problem | ||
Public tax history
| Year | Property taxes | Tax assessment |
|---|---|---|
| 2025 | -- | $496,000 |
| 2024 | -- | $496,000 +74% |
| 2023 | -- | $285,000 |
| 2022 | -- | $285,000 |
| 2021 | -- | $285,000 |
| 2020 | -- | $285,000 |
| 2019 | -- | $285,000 |
| 2018 | -- | $285,000 |
| 2017 | $6,751 +108.5% | $285,000 +16.6% |
| 2016 | $3,238 | $244,500 |
| 2015 | -- | $244,500 |
| 2014 | -- | $244,500 |
| 2013 | -- | $244,500 |
| 2012 | -- | $244,500 |
| 2011 | -- | $244,500 |
| 2010 | -- | $244,500 |
| 2009 | -- | $244,500 +16.4% |
| 2008 | -- | $210,000 |
| 2007 | -- | $210,000 |
| 2006 | -- | $210,000 |
| 2005 | -- | $210,000 +25.3% |
| 2004 | -- | $167,600 |
| 2003 | -- | $167,600 -10.7% |
| 2002 | -- | $187,600 +7.2% |
| 2001 | -- | $175,000 |
| 2000 | -- | $175,000 |
Find assessor info on the county website
Neighborhood: 14051
Nearby homes
- $599,5003 bd3 ba2.2k sqft134 Coriander Ct, East Amherst, NY 14051Off Market

- $417,0003 bd3 ba2.1k sqft118 Coriander Ct, East Amherst, NY 14051Sold
- $---- bd-- ba-- sqft314 Old Meadow Dr, East Amherst, NY 14051Off Market
- $556,2003 bd2 ba2.5k sqft142 Coriander Ct, East Amherst, NY 14051Off Market
- $593,0004 bd3 ba2.8k sqft93 Coriander Ct, East Amherst, NY 14051Off Market
- $6,100-- bd-- ba-- sqft301 Old Meadow Dr, East Amherst, NY 14051Off Market
- $6,100-- bd-- ba-- sqft302 Old Meadow Dr, East Amherst, NY 14051Off Market
- $292,7003 bd2 ba1.6k sqft303 Old Meadow Dr, East Amherst, NY 14051Off Market
Nearby schools
GreatSchools rating
- 6/10Dodge Elementary SchoolGrades: K-4Distance: 1 mi
- 6/10Casey Middle SchoolGrades: 5-8Distance: 1.7 mi
- 9/10Williamsville North High SchoolGrades: 9-12Distance: 1.7 mi
Schools provided by the listing agent
- Elementary: Dodge Elementary
- Middle: Casey Middle
- District: Williamsville
Source: NYSAMLSs. This data may not be complete. We recommend contacting the local school district to confirm school assignments for this home.
Sell for more on Zillow
Get a Zillow Showcase℠ listing at no additional cost and you could sell for .
$651,800
2% more
+$13,036
With Zillow Showcase(estimated)
$664,836
- New York
- Erie County
- East Amherst
- 14051
- 126 Coriander Ct
Nearby cities
Nearby zip codes
Other East Amherst Topics
