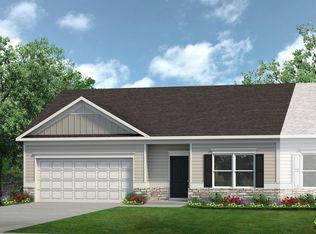
Move in Ready December 2026! The Fairmont plan by Smith Douglas Homes in the community, the Cottages of Silvertown. Step into this inviting 3-bedroom, 2-bath duplex designed for comfort and convenience, the home showcases LVP flooring throughout the main living spaces and features a generous patio off the family room, perfect for unwinding or enjoying meals outdoors. The kitchen stands out with upgraded cabinetry, granite countertops, a central island, and modern pendant lighting. The Owner's Suite offers a touch of luxury with its tray ceiling detail, private ensuite bath, and spacious walk in closet. HOA services cover lawn care, pest control, and irrigation, ensuring a low maintenance lifestyle in a charming neighborhood setting. Photos representative of plan not of actual home. Agent is not onsite. Please contact agent for further information and to set up an appointment.
New construction
$199,999
126 Cottage Ct, Thomaston, GA 30286
3beds
1,202sqft
Single Family Residence
Built in 2026
-- sqft lot
$199,700 Zestimate®
$166/sqft
$125/mo HOA
What's special
Central islandPrivate ensuite bathGranite countertopsModern pendant lightingUpgraded cabinetry
- 50 days
- 123
- 9
Zillow last checked:
Listing updated:
Listed by:
Valerie Parks,
SDC REALTY CENTRAL GEORGIA
Source: CGMLS,MLS#: 264594
Facts & features
Interior
Bedrooms & bathrooms
- Bedrooms: 3
- Bathrooms: 2
- Full bathrooms: 2
Primary bedroom
- Level: Main
Dining room
- Features: Combo
Heating
- Central
Cooling
- Central Air
Appliances
- Included: Electric Range, Dishwasher, Microwave
Features
- Ceiling Fan(s)
- Flooring: Carpet, Laminate
- Has fireplace: No
Interior area
- Total interior livable area: 1,202 sqft
- Finished area above ground: 1,202
- Finished area below ground: 0
Property
Parking
- Total spaces: 2
- Parking features: Garage, Attached, Garage Door Opener
- Has attached garage: Yes
- Covered spaces: 2
Features
- Levels: One
- Stories: 1
- Patio & porch: Porch, Patio
- Pool features: None
Lot
- Features: Sprinkler System
Construction
Type & style
- Home type: SingleFamily
- Property subtype: Single Family Residence
Materials
- Fiber Cement, Stone
- Foundation: Slab
Condition
- Under Construction
- New construction: Yes
- Year built: 2026
Utilities & green energy
- Sewer: Public Sewer
- Water: Public
Community & HOA
Community
- Subdivision: The Cottages Of Silvertown
HOA
- Has HOA: Yes
- HOA fee: $1,500 annually
Location
- Region: Thomaston
Financial & listing details
- Price per square foot: $166/sqft
- Date on market: 7/29/2026
Estimated market value
$199,700
$190,000 - $210,000
$1,788/mo
Price history
| Date | Event | Price |
|---|---|---|
| 7/9/2026 | Listed for sale | $199,999$166/sqft |
Source:  Smith Douglas Homes Report a problem Smith Douglas Homes Report a problem | ||
Public tax history
Tax history is unavailable.
Monthly payment
Est. payment
Payment breakdown
Explore the cost of this home by adjusting the details. Changes won't be saved.Climate risks
Neighborhood: 30286
Nearby schools
Schools provided by the listing agent
- Elementary: Upson Lee
- Middle: Upson Lee
- High: Upson Lee
Source: CGMLS. This data may not be complete. We recommend contacting the local school district to confirm school assignments for this home.

Similar homes
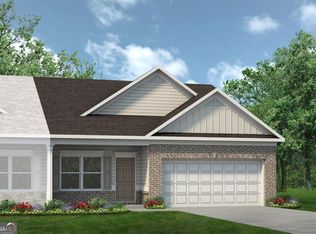
- $199,9603 bd2 ba1.2k sqft129 Cottage Ct #7B, Thomaston, GA 30286Active
 GAMLS
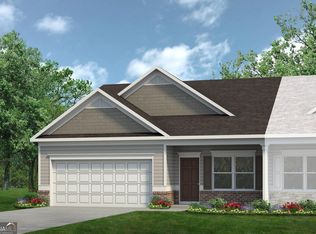
GAMLS - $199,9603 bd2 ba1.2k sqft129 Cottage Ct, Thomaston, GA 30286New ConstructionSmith Douglas Homes
- $--3 bd2 ba1.3k sqft620 S Green St, Thomaston, GA 30286Auction
 ServiceLink Auction
 - $192,0002 bd1 ba1k sqft318 North St, Thomaston, GA 30286Active
 MLS ID #10846485, Jennifer Pritchett, Day Realty. GAMLS
 - $210,0003 bd2 ba1.1k sqft315 Dallas Dr, Thomaston, GA 30286For Sale
 MLS ID #7819808, Danielle Moore, Real Time Realty Of Georgia, LLC.. FMLS GA
 - $217,0003 bd2 ba1.5k sqft103 Meeks Ter, Thomaston, GA 30286ActiveMLS ID #10813894, Mary Ann Wells, Benham Realty Group. GAMLS
- $199,9004 bd2 ba1.6k sqft524 W Goodrich Ave, Thomaston, GA 30286ActiveMLS ID #10758465, Jeri-Lee Vermeer, Century 21 Adams-Harvey & Associates. GAMLS
- $179,9003 bd1 ba1.3k sqft300 4th Ave, Thomaston, GA 30286ActiveMLS ID #10835959, Patsy Marsh, Century 21 Adams-Harvey & Associates. GAMLS
- $189,9003 bd2 ba1.4k sqft618 S Green St, Thomaston, GA 30286ActiveMLS ID #10835236, Donna R Knowles, Keller Williams River Cities. GAMLS
- $199,9993 bd2 ba1.2k sqft997 Cardinal St, Thomaston, GA 30286ActiveMLS ID #10796818, Kyle Elston, The Legacy Real Estate Group. GAMLS
- $205,0002 bd2 ba1.5k sqft507 Stewart Ave, Thomaston, GA 30286For SaleMLS ID #7797950, Crystal Brooks, Dwelli Inc.. FMLS GA
- $194,9003 bd2 ba1.4k sqft500 Fescue St, Thomaston, GA 30286ActiveMLS ID #10836809, Patsy Marsh, Century 21 Adams-Harvey & Associates. GAMLS
- $215,0003 bd2 ba1.1k sqft126 B St NE, Thomaston, GA 30286ActiveMLS ID #10728035, Dee Waddell, Broad & Main Real Estate Group. GAMLS
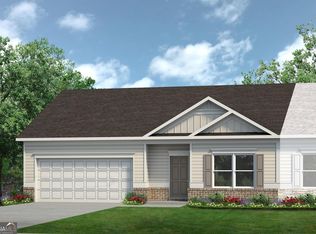
- $226,9753 bd2 ba1.5k sqft114 Cottage Ct #11A, Thomaston, GA 30286ActiveGAMLS
- $189,9003 bd2 ba1.3k sqft8 Thompson Ln, Thomaston, GA 30286ActiveMLS ID #10794123, Jess Barron, Lindsey's Inc., Realtors. GAMLS
- $177,5002 bd1 ba1.2k sqft700 W Main St, Thomaston, GA 30286ActiveMLS ID #10816812, Julie Andrade, Haven Realty. GAMLS
- $199,9002 bd1 ba1.1k sqft6099 Indian Trl, Thomaston, GA 30286ActiveMLS ID #10812571, Shane Phillips, Century 21 Adams-Harvey & Associates. GAMLS
